Based in Newport Beach · Orange County, Los Angeles & La Quinta800-808-7510   info@richardlusk.com

Pacific Palisades, California

Rebuilding your pool & landscape in Pacific Palisades.

If your Pacific Palisades home was lost to fire, there is a lot to work through before your property can feel like home again. We help you plan the pool, landscape and outdoor spaces alongside your home rebuild, with careful assessment, a clear scope and a budget you can review.

  • 50 years of luxury pool & landscape experience · 3,000+ projects
  • Complimentary site visit and detailed scope & budget
  • CSLB #950714 · C-27 Landscaping & C-53 Swimming Pool
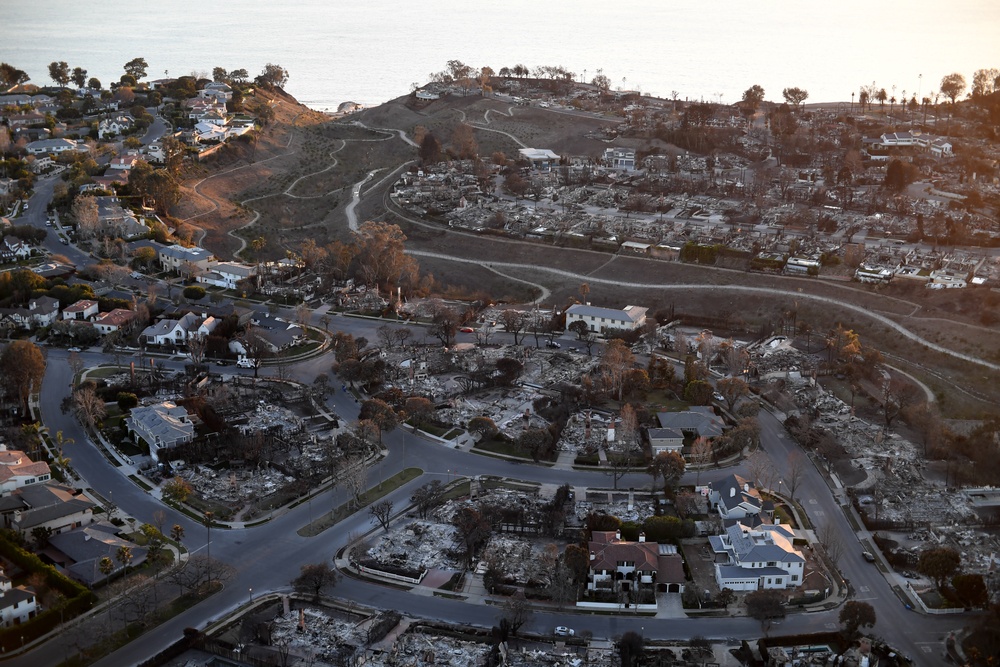
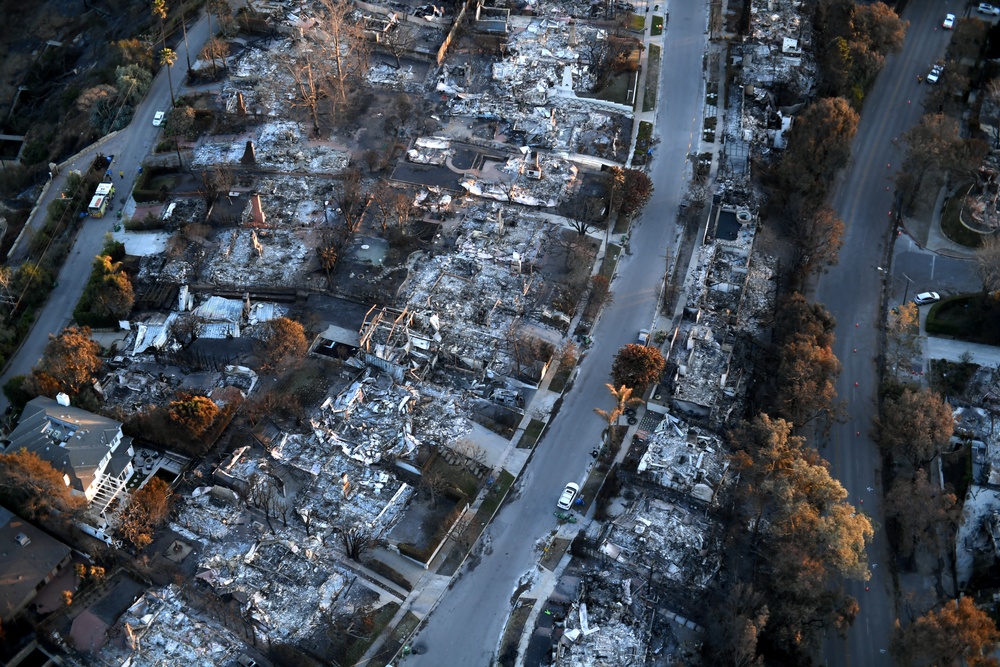
Aerial view of rows of burned homes and remaining chimneys near Pacific Palisades after the January 2025 fire
Homes destroyed by the Palisades Fire, photographed in January 2025. Historical photographs for community context; these are not Richard Lusk projects or images of current site conditions.U.S. Army / Sgt. 1st Class Jon Soucy ↗ · Public domain in the United States ↗ · Photo detailsThe appearance of U.S. Department of War (DoW) visual information does not imply or constitute DoW endorsement.

Request a Complimentary Site Visit

A site visit, detailed scope and budget. No cost and no obligation.

Tell us how to reach you and where you plan to build. Our team will follow up to arrange your visit.

Provide an email address or phone number, or both.

We use these details to respond to your project inquiry and manage follow-up through our service providers. This does not subscribe you to marketing. Privacy policy.

For homeowners rebuilding after the fire

You do not have to make every decision at once.

Losing a home means losing routines, gathering places and a sense of certainty. Whether your lot is already cleared or you are still sorting out the next steps, the outdoor work can be broken into manageable decisions. Begin with the condition of the property, the plans for your home and the parts of the yard you hope to keep.

Our first conversation can happen before the property is ready for a visit. Share the address, available plans and where you are in the rebuilding process. We arrange on-site assessment when access is safe and permitted.

Practical next steps

What to do

  1. Establish the site’s status.

    Confirm safe access and any remaining cleanup or final sign-off requirements. A clear-looking lot does not establish that every structure or utility is safe. Use the City’s debris-removal records and involve qualified professionals before disturbing remaining fire debris.

  2. Gather the records you already have.

    Keep pre-fire photographs, surveys, approved plans, damage documentation and recovery receipts together. Photograph only from safe, authorized areas. Ask your insurer what documentation is needed before authorizing permanent changes.

  3. Secure the pool and exposed hazards.

    If the pool remains, have its protective barrier checked promptly and restore a compliant enclosure where needed. Keep people away from damaged walls, unstable trees and exposed utilities; arrange professional assessment.

  4. Bring the outdoor plan into the home plan early.

    Share the proposed house footprint, finished-floor levels, utility routes and construction access with the pool and landscape team. Pool edges, terrace elevations and drainage are easier to coordinate before foundations and underground work are finalized.

  5. Separate the essentials from later choices.

    Identify necessary assessment, drainage, structural work and utility coordination first. Then consider pool changes, paving, shade and planting. A phased scope helps you see which decisions are needed now and which finishes can wait.

  6. Check the contractor and the written scope.

    Verify the contractor’s license and classification with CSLB. Compare written scopes, exclusions, allowances and payment schedules. CSLB’s disaster guidance calls for fixed-price home improvement contracts and payments tied to completed work or delivered materials.

Official guidance: CAL FIRE ↗ · City debris removal ↗ · California recovery resources ↗ · CSLB ↗

Decisions worth slowing down for

What not to do

  • Do not treat burned building debris as ordinary yard waste.

    Use authorized cleanup procedures and appropriately qualified crews. Do not dry-sweep or use a leaf blower on ash; those actions put it back into the air. A landscape project should begin with the cleanup status understood.

  • Do not assume that “still standing” means reusable.

    Walls, slabs, pool structures and equipment need assessment. Do not reconnect damaged electrical or gas systems yourself. Ask the appropriate professionals to establish what can remain, what needs testing and what must be replaced.

  • Do not demolish reusable work before the team reviews it.

    Have the pool and landscape scope reviewed before optional removal or major excavation. Some sound elements may fit the new plan; others may block the house rebuild or fail the assessment. Make the decision with evidence and the required approvals.

  • Do not install the finished yard too early.

    New tile, irrigation and planting can be damaged by heavy equipment and building deliveries. Agree on access, staging and the construction sequence before putting finished surfaces in those routes.

  • Do not let pressure replace a clear agreement.

    A promise of immediate approval, guaranteed insurance payment or a fireproof property is not a project plan. Avoid vague contracts and payments ahead of the work. Verify current rebuilding requirements with the City and payment rules with CSLB.

Official guidance: City safety and rebuilding FAQs ↗ · CSLB disaster guidance ↗

Assess before deciding

Can your existing pool be part of the rebuild?

A remaining pool can be an important part of the new outdoor plan, but its appearance alone cannot establish its condition. We review the proposed pool work with the appropriate engineers and trades, including the shell, surrounding walls, plumbing, electrical systems and equipment.

Where suitable, the assessment can include pressure testing retained plumbing and investigating the connections between existing and proposed construction. The decision to retain, repair, reshape or replace follows the findings, the design and the required approvals.

Keeping sound, approved elements can reduce demolition, haul-off and replacement work. It may also preserve useful parts of the original layout. Those potential savings must be weighed against repair costs and the goals of your home rebuild, with reuse confirmed before it is relied on in the budget.

Explore pool reshaping & remodeling →
Aerial view of burned residential properties and surviving homes near Pacific Palisades, with the ocean beyond
The wider neighborhood after the January 2025 Palisades Fire. Historical photographs for community context; these are not Richard Lusk projects or images of current site conditions.U.S. Army / Sgt. 1st Class Jon Soucy ↗ · Public domain in the United States ↗ · Photo details

The house and yard, planned together

A sequence that protects the work ahead.

We coordinate the outdoor scope around the home builder’s schedule. First come assessment, the agreed design, engineering and approvals. Next, establish construction access, grading and drainage, then coordinate pool work and underground services. Finish paving and planting follow when the heavy work and access needs allow.

This early coordination helps avoid a new drain crossing a finished terrace, a pool equipment area conflicting with the house plan or a delivery route cutting through newly installed landscaping. Your schedule should reflect the actual site, approvals and trades involved.

Plan for long-term care

A beautiful landscape with wildfire exposure in mind.

Hardscape, plant spacing and maintenance belong in the design discussion from the start. CAL FIRE’s guidance emphasizes the first five feet around buildings and decks: consider gravel, paving or concrete in place of combustible mulch, and keep accumulated debris and combustible items away from the structure.

Beyond that immediate area, coordinate planting, irrigation and maintenance so the landscape remains manageable as it grows. The plan should also address drainage and any slope concerns identified by the project’s engineers. Confirm the applicable local requirements with the reviewing agencies; the goal is to reduce exposure while creating a welcoming outdoor space.

CAL FIRE defensible-space guidance ↗ · Our Zone Zero and wildfire landscaping FAQs →

Why choose Richard Lusk?

Experience that connects the pool, the landscape and the details.

Rebuilding asks you to make decisions that affect several parts of the property at once. Our value is in bringing the pool and landscape scope together and coordinating it with the people rebuilding your home.

01

Pool and landscape experience in one team.

Richard Lusk brings 50 years of pool and landscape experience and a portfolio spanning more than 3,000 projects. C-27 Landscaping and C-53 Swimming Pool classifications support a coordinated approach to water, terraces, walls, planting and outdoor living.

Explore our completed work →
02

A scope and budget before design begins.

Start with a complimentary site visit and detailed scope and budget. We identify the proposed work and discuss the information still needed. After approval and a signed design-build Home Improvement Contract, design develops around the agreed scope and budget.

See how our process works →
03

Careful decisions about what to retain.

Our pool reshaping work shows how an existing structure can inform a new design when its condition allows. The Madison Club case study follows that process through demolition, reconstruction, waterproofing and precise tilework. A fire-affected property requires its own assessment.

See the Madison Club transformation →
04

Attention to what lies beneath the finish.

Drainage, substrate preparation, waterproofing and aligned finish details influence how the outdoor spaces perform and how they feel. We plan these details with the overall design, then coordinate the outdoor construction with your home team.

Explore Craftsmanship and Precision →

CSLB #950714 · C-27 Landscaping · C-53 Swimming Pool. Check our license with CSLB ↗

Start where you are

Let’s plan the outdoor part of your return home.

Tell us whether you are assessing the site, working on plans or already rebuilding. We can discuss your pool, terraces, drainage and landscape priorities, then arrange a complimentary visit when the property is ready.

If available, share your survey, existing pool plans and proposed house layout. You do not need a finished landscape design to start the conversation.

What we build in Pacific Palisades

Our role is the pool and landscape portion of your rebuild: pools and spas, reshaping where suitable, terraces, retaining walls, drainage, planting, irrigation and lighting. We coordinate that work with your architect, home builder and the appropriate engineers. Hazardous-debris remediation and the main residence belong with the qualified professionals responsible for those scopes.

Our services in Pacific Palisades: the complete property, custom pools & spas, pool reshaping & remodeling, landscape design, hardscape & outdoor living, planting & irrigation, landscape lighting, drainage, difficult sites & challenging access, large-scale & complex projects, craftsmanship and precision, 3d renderings, pool houses, balconies & decks, pedestal paving systems, artificial turf & putting greens, outdoor kitchens, fireplaces, fire features & fire pits, tennis & pickleball courts.

Make room for the life you want to return to

You may want to preserve a familiar gathering place, simplify the yard or rethink how the house opens to the outdoors. We consider the daily routes from the kitchen to the terrace, room for family and guests, privacy, shade and views. Those decisions help the finished property feel connected, while the site assessment establishes what can realistically be retained or rebuilt.

Planning your Pacific Palisades project

Requirements depend on the property, jurisdiction and scope. We begin with a site visit, then coordinate the relevant agency review and required submittals as the project develops.

Confirm the review path for your address
Pacific Palisades is within the City of Los Angeles. Confirm the applicable rebuilding pathway with City Planning and Building and Safety before committing to major layout changes.
Coordinate the pool and yard with the house
Discuss changes to pool location, walls, grading, utilities and accessory structures with the home design team. Coastal and hillside conditions, engineering and parcel-specific approvals can affect the scope.
Check current fire and landscape requirements
Review the applicable fire, access, landscape and water-use requirements for the proposed work. Rebuilding eligibility and approval timing are established by the agencies reviewing the project.
Pool safety (statewide)
When a building permit is issued for a new pool or spa, or to remodel one, at a single-family home, California generally requires at least two qualifying drowning-prevention features. Some two-feature combinations are prohibited, and local rules can add requirements. A qualifying locking safety cover provides a statutory exception for a hot tub or spa. We confirm the applicable combination and any exception with the permitting authority. Source ↗
Pool heating energy rules (statewide)
Since January 1, 2026, new pool heating installations must generally use a qualifying primary heat source, such as a heat pump or solar, under California’s 2025 Title 24 energy standards. Read our pool energy code FAQs.
Water-efficient landscapes (statewide)
New landscapes of 500 square feet or more, or rehabilitated landscapes of 2,500 square feet or more, that need a building permit, plan check or design review must meet California’s Model Water Efficient Landscape Ordinance (MWELO) or the local version of it. Source ↗

Do you build pools and landscapes in Pacific Palisades?

Yes. We design and build pools and landscapes in Pacific Palisades, including outdoor scopes coordinated with a home renovation or rebuilding project. Existing pools, walls, utilities and site conditions must be evaluated before they are reused. We coordinate with the home team and applicable Los Angeles, coastal and fire review, without assuming a fixed or expedited approval timeline.

Sources and local agencies

Local requirements can change. We review the current rules for the property address and proposed scope.

Homeowner perspectives

What Homeowners Say

5.0 out of 5 from 20 Houzz reviews · Best of Houzz award winner

“We absolutely love our new pool and landscaping!”

Matt Johnson ·

“He’s open and honest in his communications.”

chutter14 ·

“Beautiful work and amazing communication throughout the project.”

Matthew Kim ·

“They started exactly when they said they would”

HU-200654226 ·

“Richard has been invaluable in the transformation of our outdoor space.”

Nicole S ·

“Richard and his crew did an amazing job on our yard!”

Shari McC ·
·

Your property. Your next chapter.

Let’s talk about the whole picture.

Start with a complimentary site visit. We will walk the property with you, then prepare a complimentary detailed scope of work and budget.

Request a Complimentary Site VisitCall the Lusk Team