How do I start planning a pool and complete landscape project?
Start with your priorities for the property. We visit the site, discuss what is practical and prepare a complimentary scope of work and budget.

See the possibilities before we build
A floor plan shows where things go. A 3D rendering helps you understand how the outdoor space could feel. See how the pool relates to the house, how terraces connect and where you will gather before construction begins.
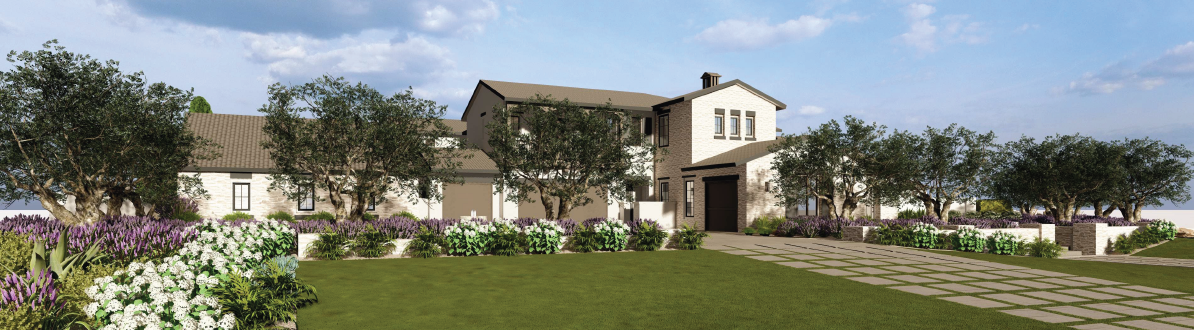
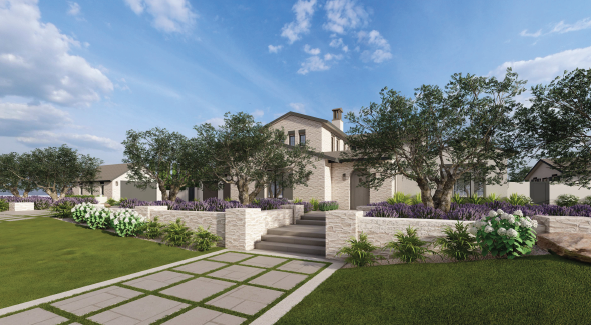
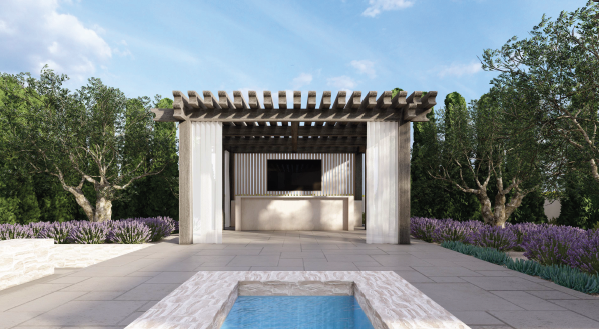
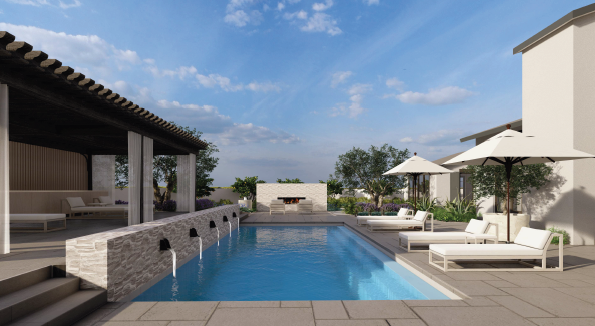
Explore the entry, planting and outdoor living spaces from four viewpoints. Select a rendering for a closer look.
A site visit, detailed scope and budget. No cost and no obligation.
Tell us how to reach you and where you plan to build. Our team will follow up to arrange your visit.
View the relationship between the pool, spa, outdoor kitchen, seating areas, walls and planting as one composition. Different viewpoints can make scale and circulation easier to understand than a plan alone, especially where the landscape changes level.
Would a longer pool improve the view from the living room? Would moving the spa create more space for dining? During design, renderings help us discuss alternatives and refine the layout with you before those decisions become built work.
Study the overall relationship between paving, pool finishes, walls and planting. We can discuss how the proposed palette supports the architecture and the feeling you want outdoors. Physical samples and final selections remain important because screen colors, textures and plant sizes are illustrative.
A view from the kitchen, the primary living area or a favorite seat outside can reveal different priorities. We choose useful viewpoints for the agreed design scope so the review focuses on how you will actually experience the property.
We begin with a complimentary site visit and a complimentary detailed scope of work and budget. Design and 3D visualization begin after you approve the budget and hire us under the signed design-build Home Improvement Contract. Rendering views, revisions and other design deliverables are defined in the agreed scope. We do not offer standalone design-only services.
Renderings support design decisions; they are not surveys, engineering drawings or permit approvals. Dimensions, structure, drainage and construction details are resolved in the appropriate plans. The final project reflects approved drawings, selected materials, site conditions and the signed scope.
Based in Newport Beach, we serve Orange County, selected Los Angeles cities and neighborhoods, and La Quinta. Browse all service areas →
Before you begin
Start with your priorities for the property. We visit the site, discuss what is practical and prepare a complimentary scope of work and budget.
We visit your property, prepare a scope and budget, then begin design after the design-build contract is signed. We refine the plan with you before construction.
A budget established before design keeps the plan connected to construction costs and helps avoid expensive redesigns later.
Homeowner perspectives
5.0 out of 5 from 20 Houzz reviews · Best of Houzz award winner
“We absolutely love our new pool and landscaping!”
“He’s open and honest in his communications.”
“Beautiful work and amazing communication throughout the project.”
“They started exactly when they said they would”
“Richard has been invaluable in the transformation of our outdoor space.”
“Richard and his crew did an amazing job on our yard!”