
Make room for a whole day outside
Pool Houses, Balconies & Decks
A pool house can become the place everyone gathers. A balcony can open a room to the view. A deck can turn the space beyond the doors into somewhere you use every day. We design and build these spaces as part of the whole property, bringing the architecture, outdoor living areas, pool and landscape together.
A place to spend the day outdoors
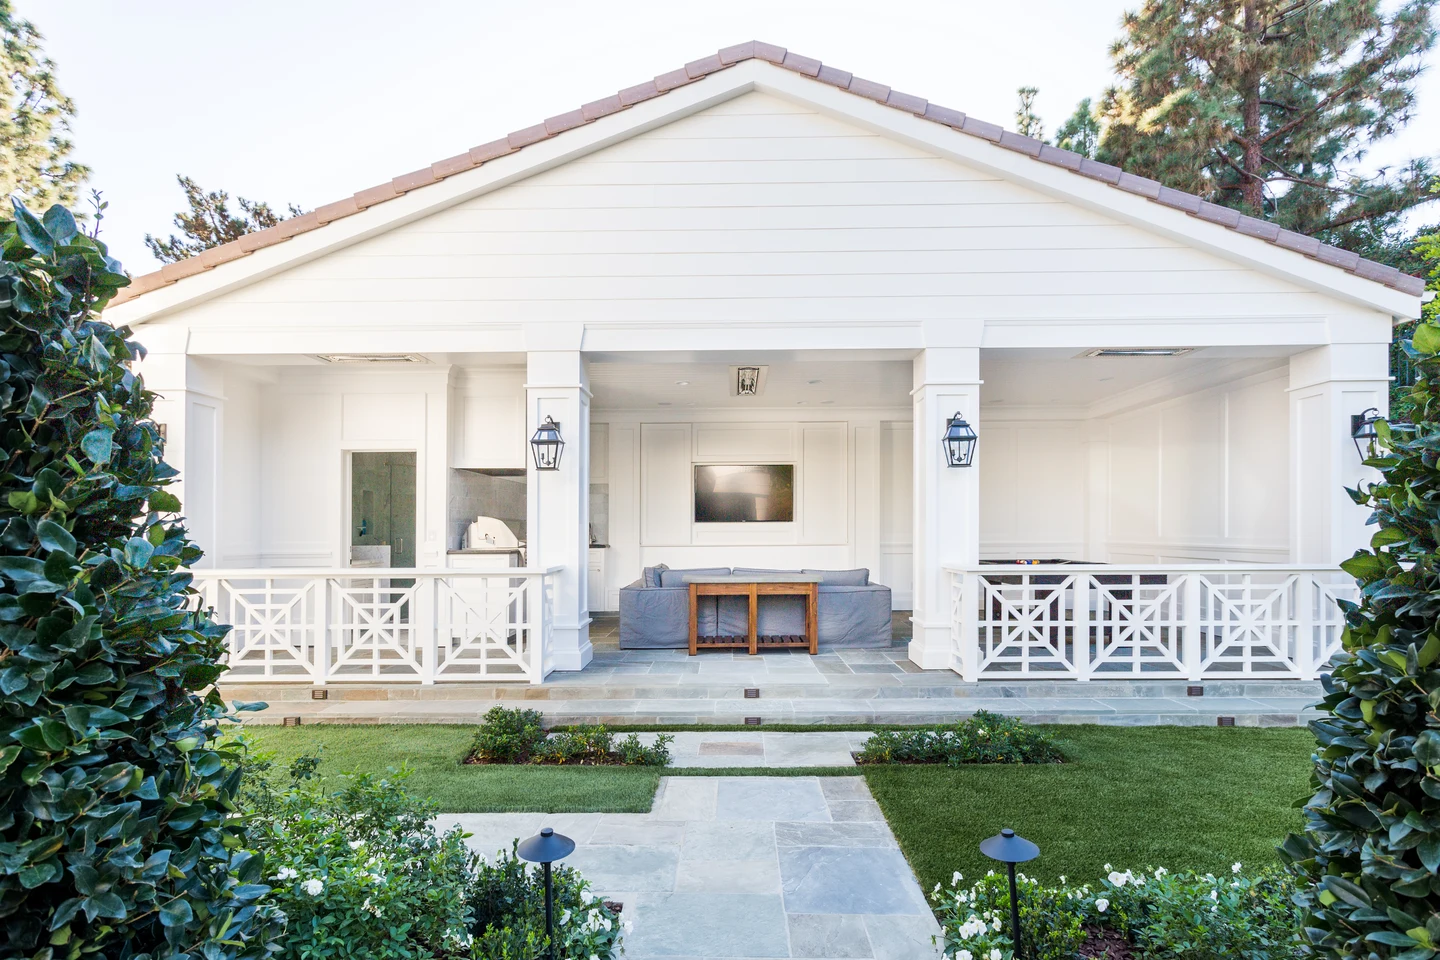
An outdoor room worth walking toward
The garden path leads to a gabled pool house with an open central entrance, white columns and patterned railings. Architecture and planting make the building a destination within the yard.
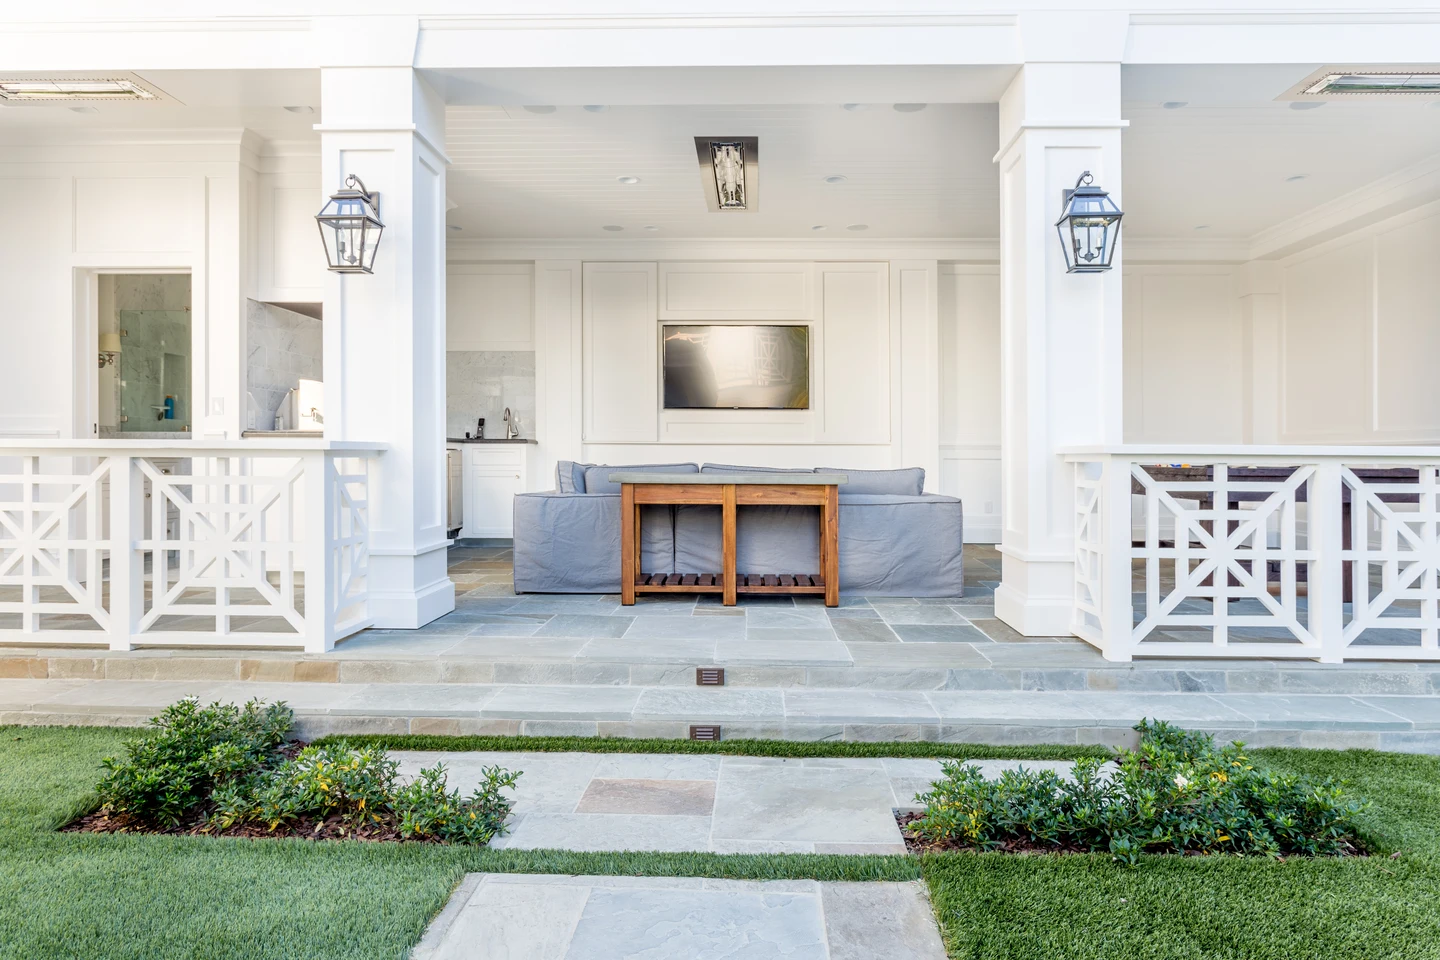
Room to settle in
The broad steps open into a sheltered seating area. Cooking, conversation and a game of billiards share one connected space, with the garden just beyond the railings.
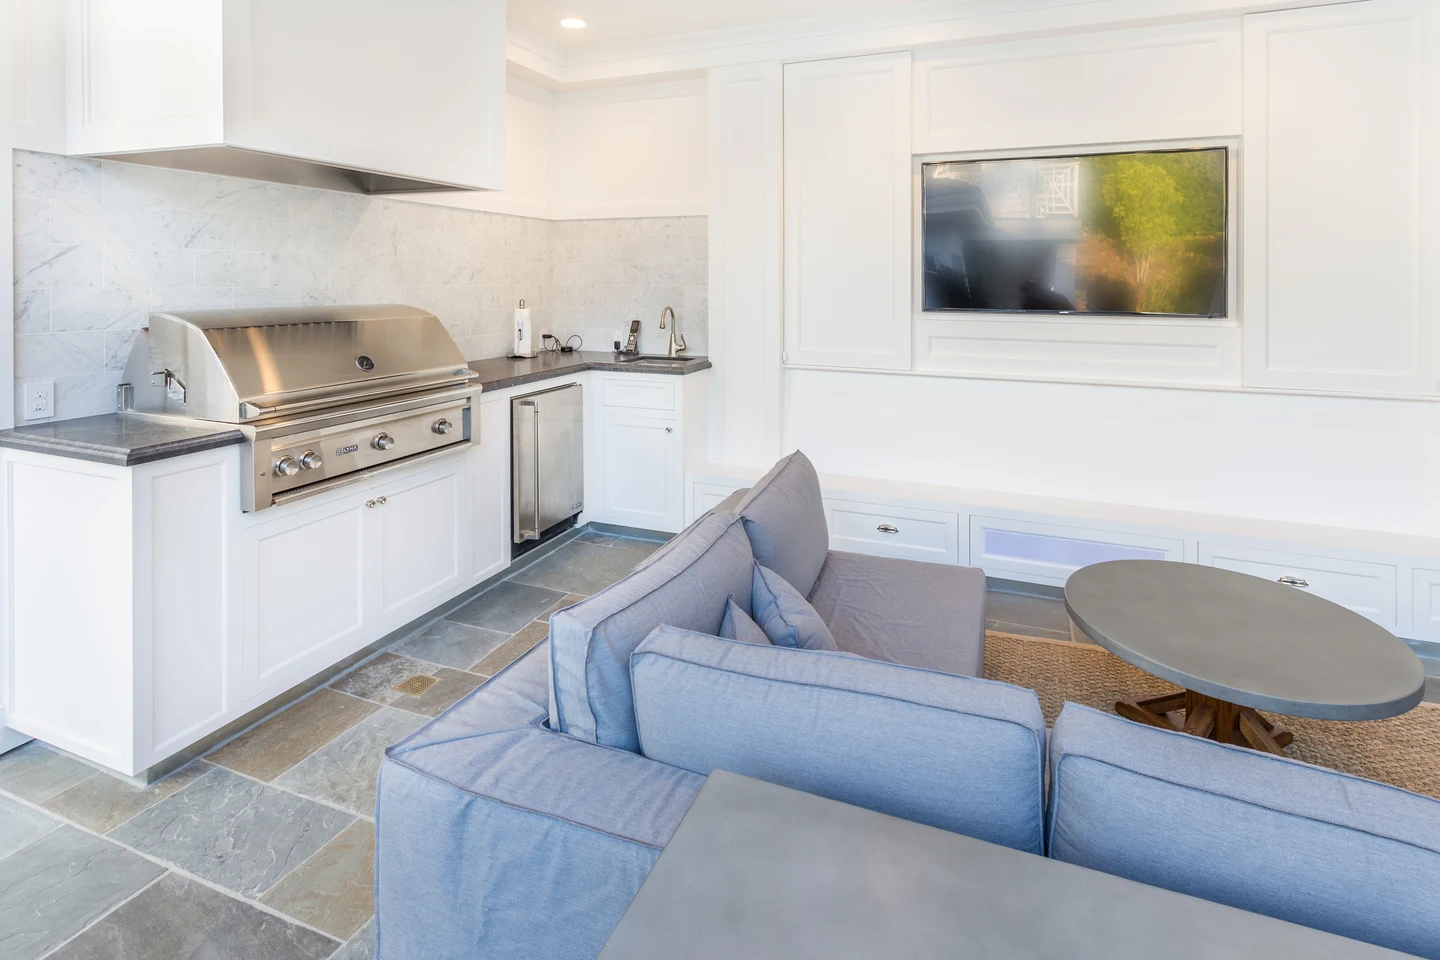
Keep the gathering together
The grill, sink, undercounter refrigerator and storage sit beside the lounge. The arrangement keeps food preparation close to the people enjoying the space.
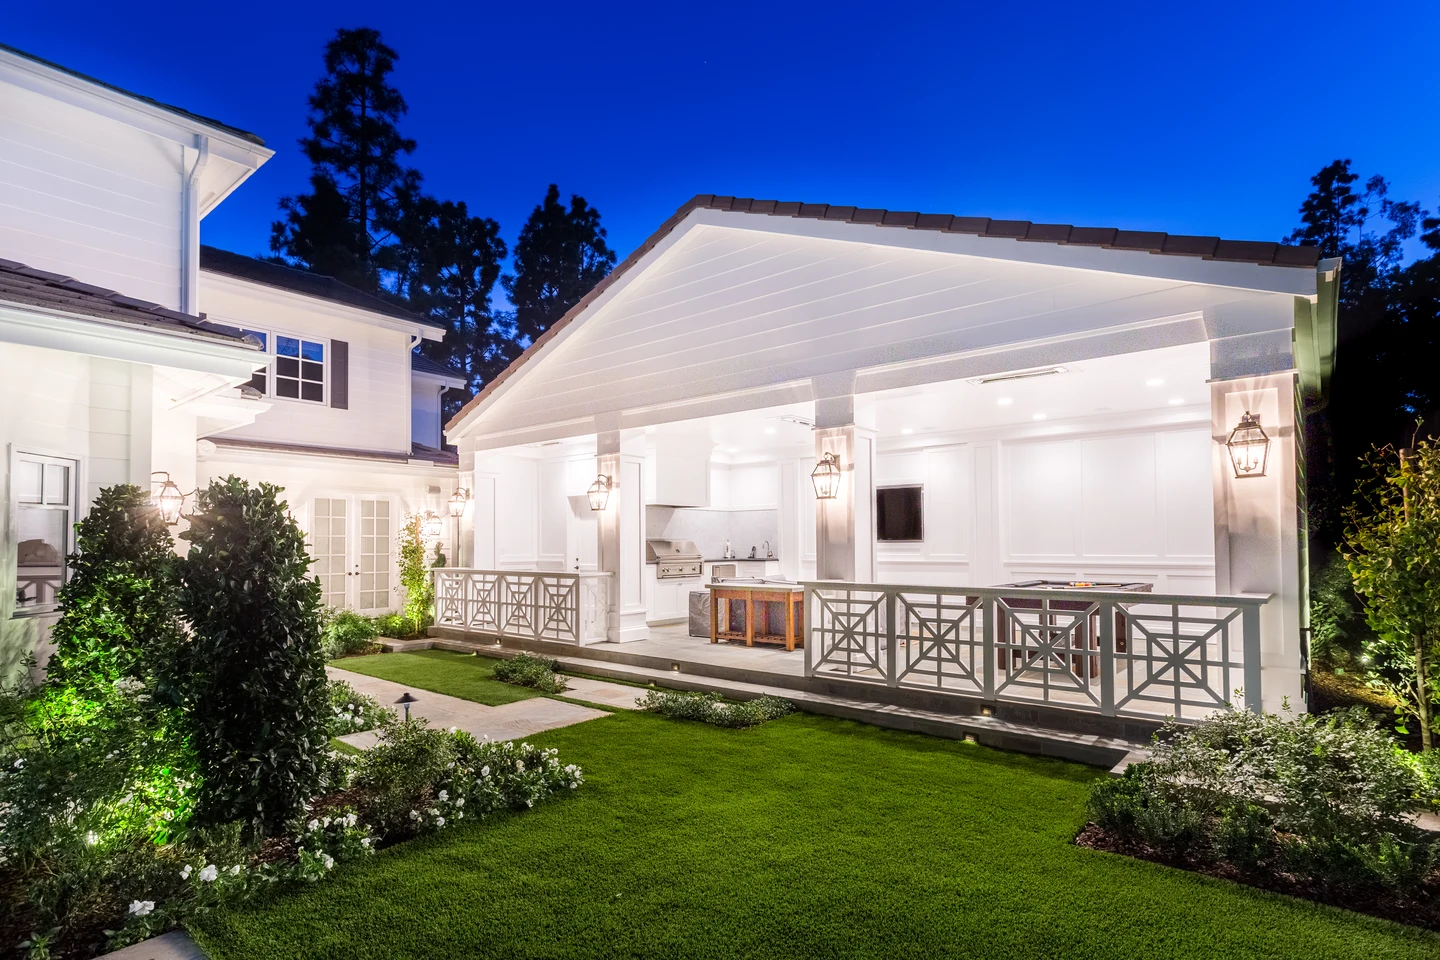
A different atmosphere after sunset
Lanterns, recessed lighting and illuminated planting give the pool house an evening presence. Repeated rooflines, white finishes and the garden path connect it visually to the home.
Select a photograph to explore the details at full size.
Walk through the spaces and details ↓Request a Complimentary Site Visit
A site visit, detailed scope and budget. No cost and no obligation.
Tell us how to reach you and where you plan to build. Our team will follow up to arrange your visit.
Inside the photographed pool house
From an afternoon gathering to an evening outside
The broad view tells you where you are. The closer views explain why you would want to stay: a place to cook, a comfortable lounge, room for a game and the convenience of a bathroom nearby. Follow the photographs through the spaces and the details that bring them together.
Stay for another game
Imagine lunch on the grill, a conversation on the sofa and a game of billiards while the garden stays in view. The photographed pool house accommodates those activities under one roof. A useful layout gives each activity room while keeping people connected.
For your project, we begin with how you want to spend the day. That guides the placement of seating, appliances, serving surfaces, storage and the routes between them. The building should support the gathering comfortably, with its dimensions working around real furniture and equipment.
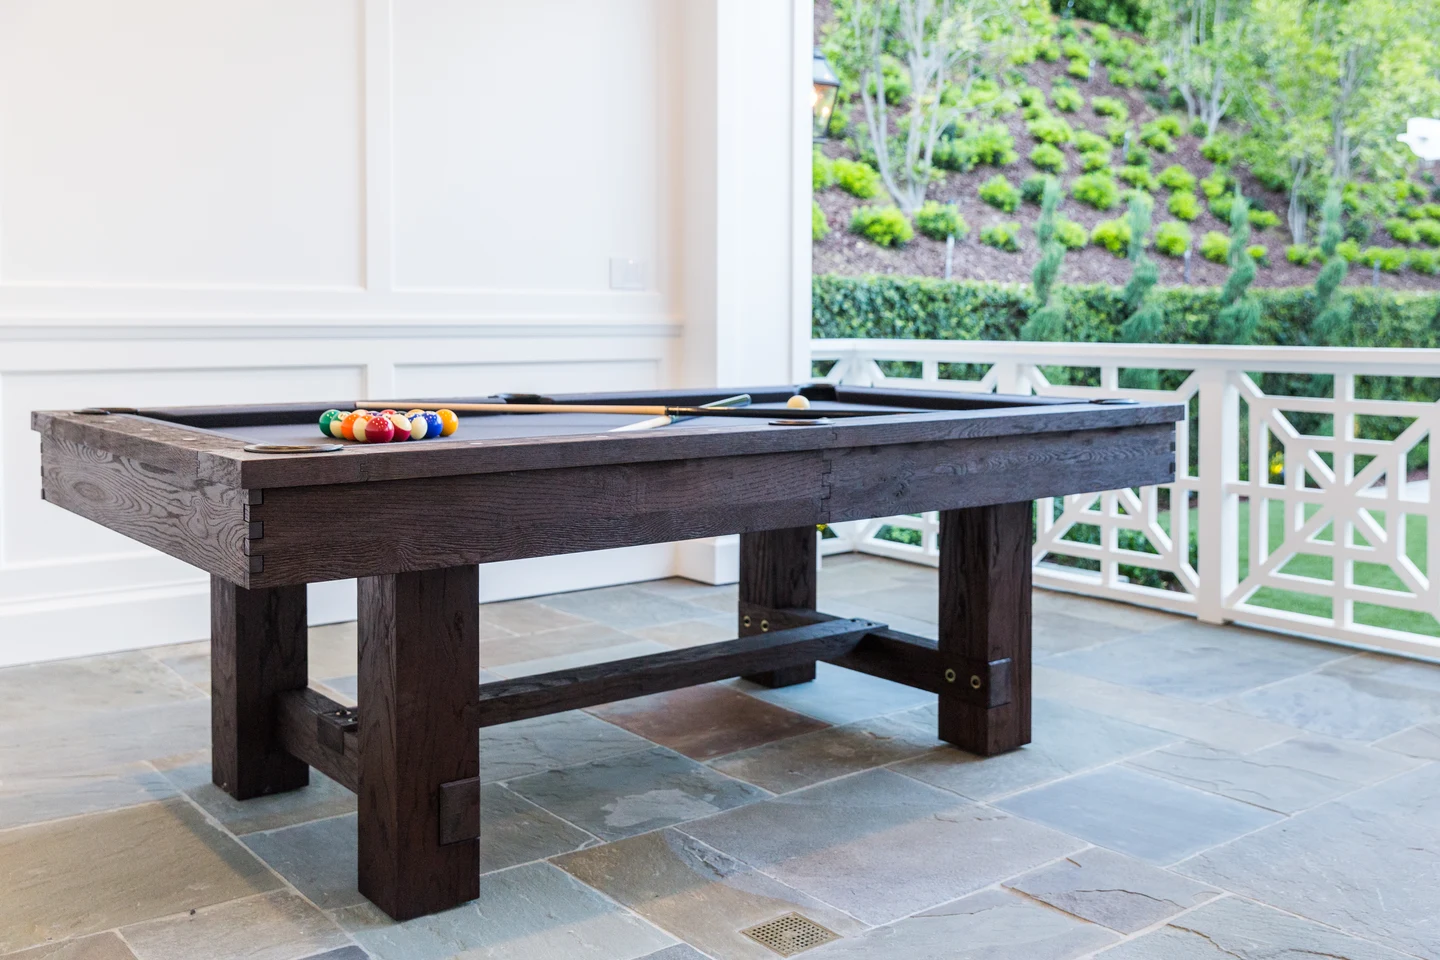
A game beside the garden
The billiards area opens toward the planting outside. Its placement makes recreation part of the same covered room as the lounge and kitchen.
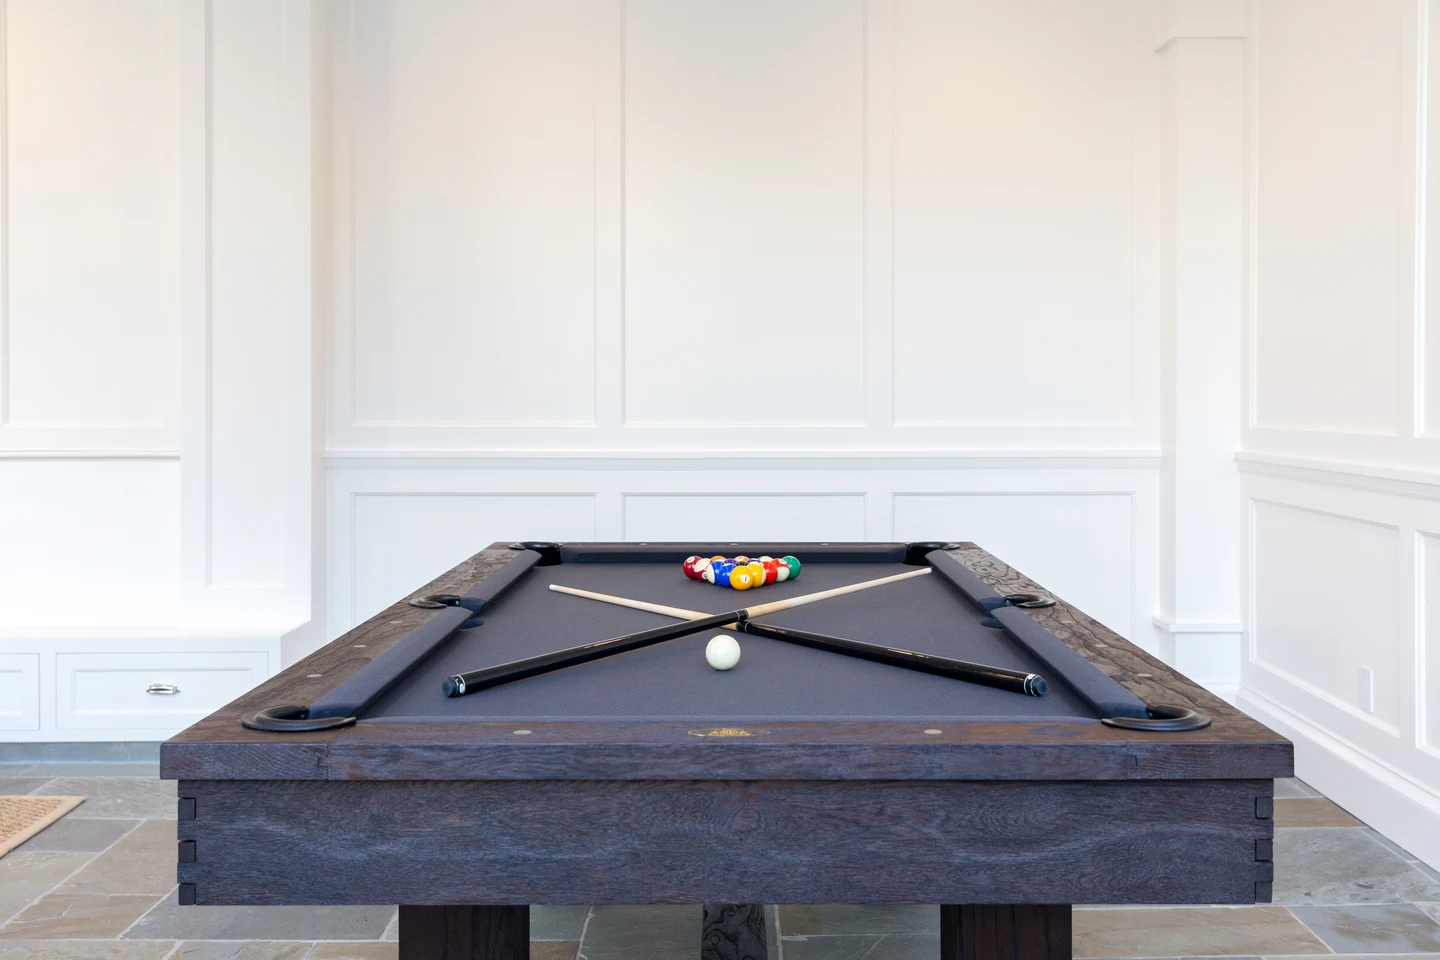
Give every activity its place
Paneled walls frame the billiards table and continue the architectural finish used throughout the pool house. Furniture and circulation deserve space in the plan from the start.
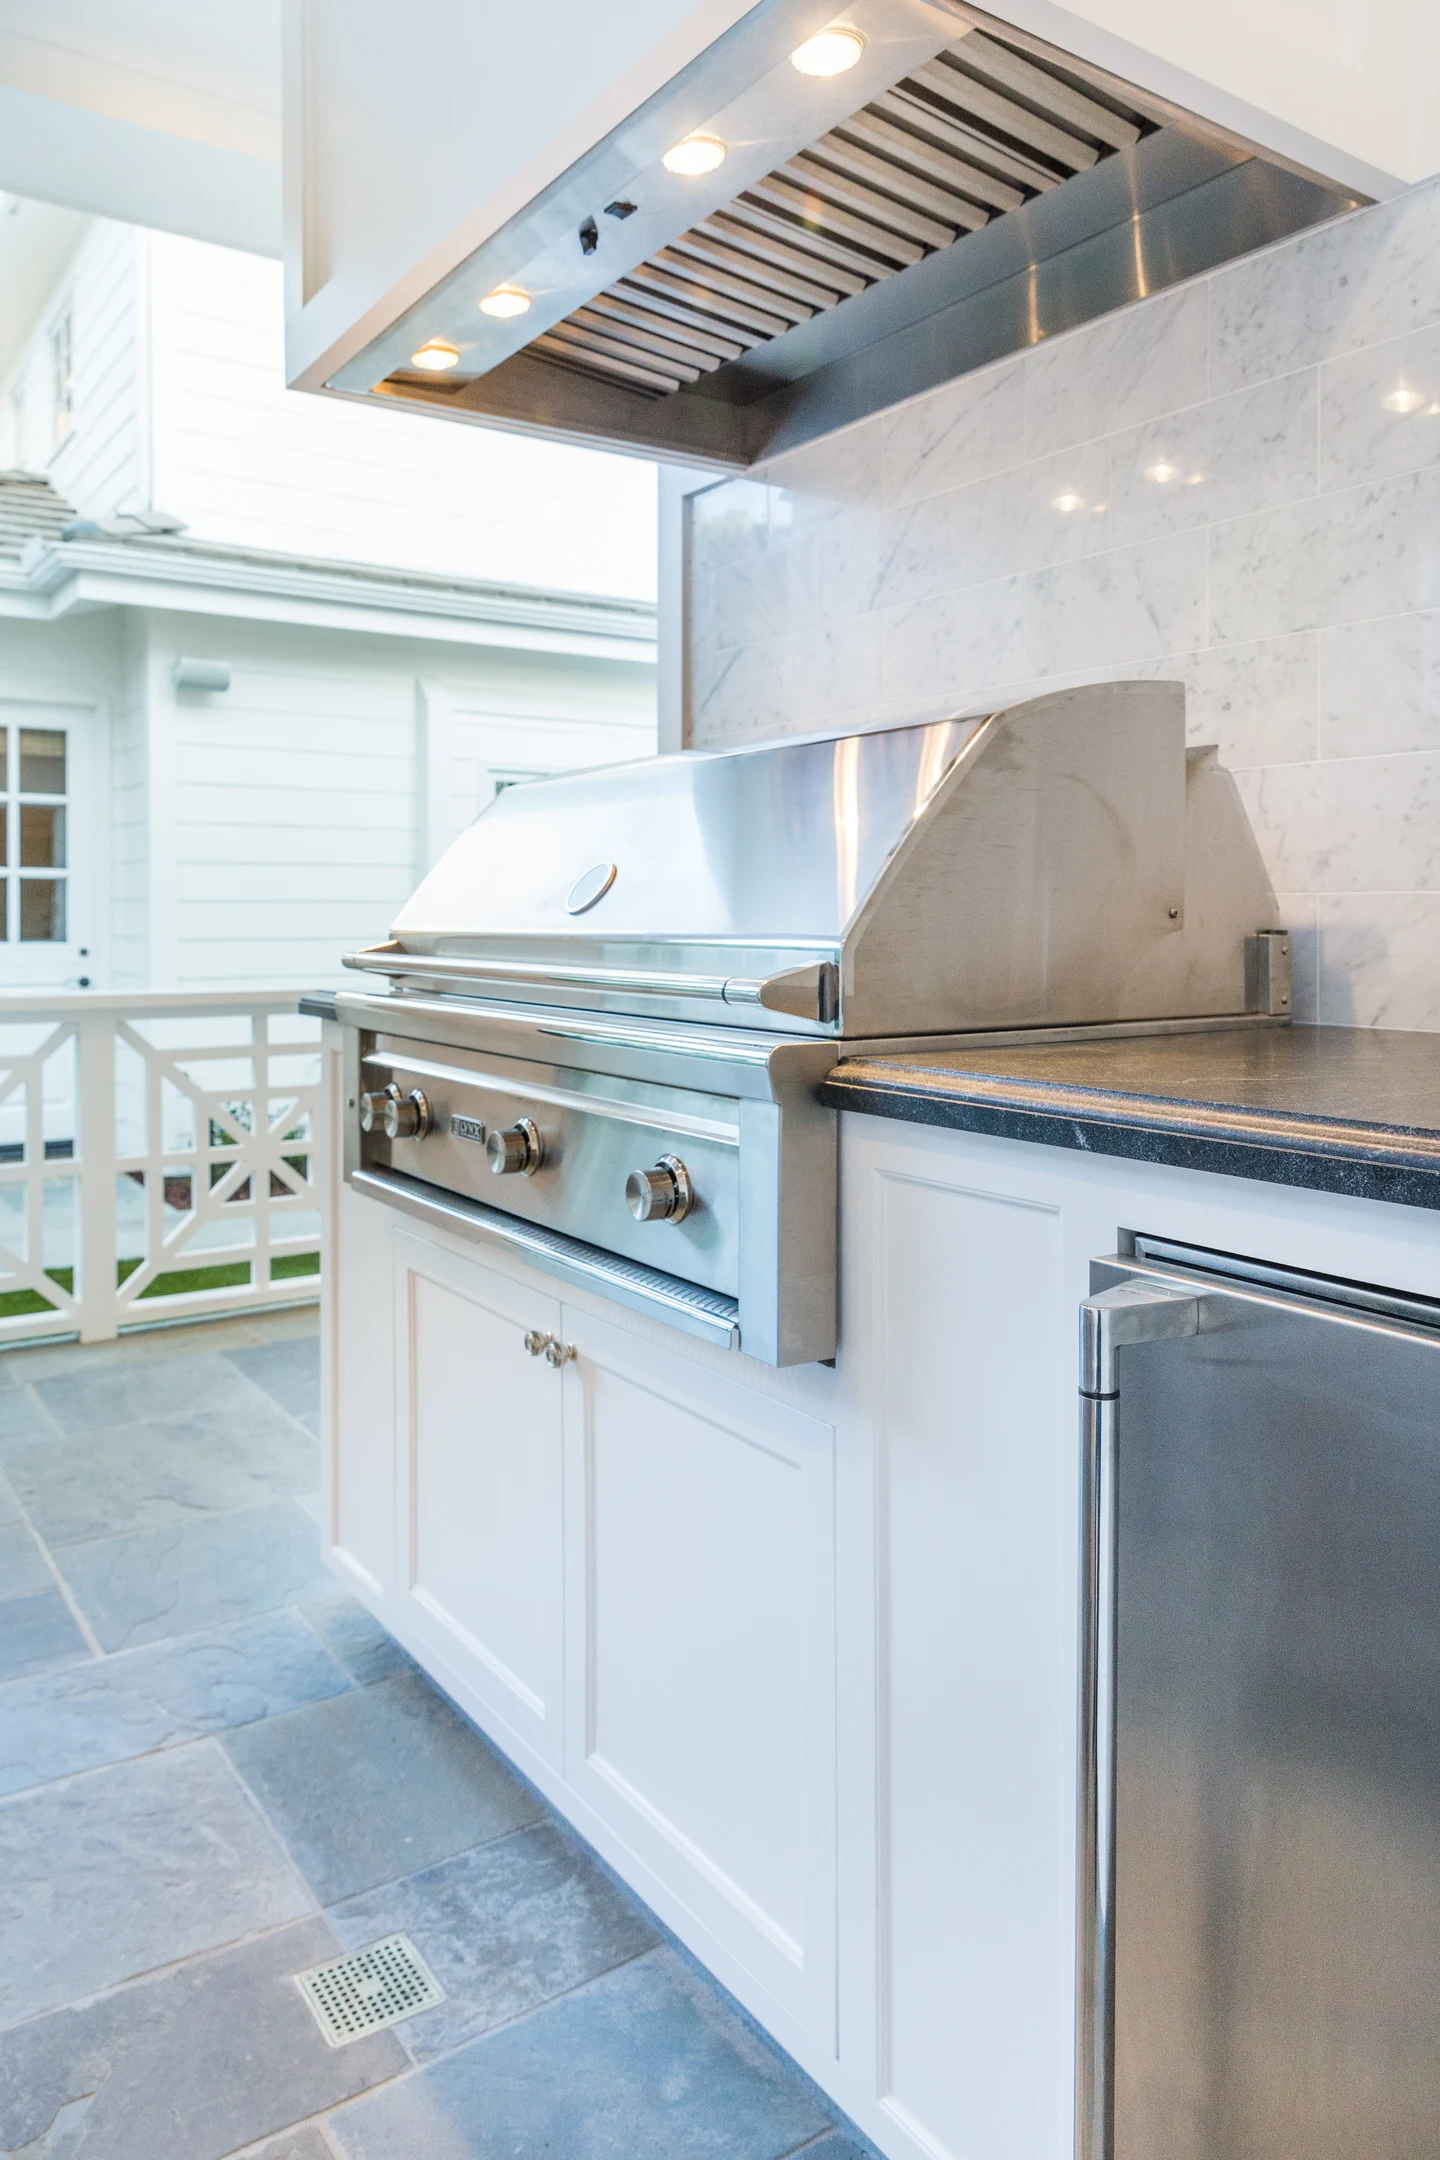
A working kitchen, carefully fitted
A closer view shows the built-in grill, hood, countertop and cabinetry. These adjoining elements need to be planned together so the cooking area feels complete.
Make it easy to stay outside
A bathroom and shower can make a pool house much more useful throughout the day. Here, a glass-enclosed shower, vanity, toilet and wall hooks turn a compact room into a practical companion to the outdoor spaces.
The finish receives the same care as the larger entertaining room: veined surfaces, a small-format shower floor, coordinated cabinet hardware and lights beside the mirror. The photographs show both the complete room and the close details, because a well-finished space should hold up to a closer look.
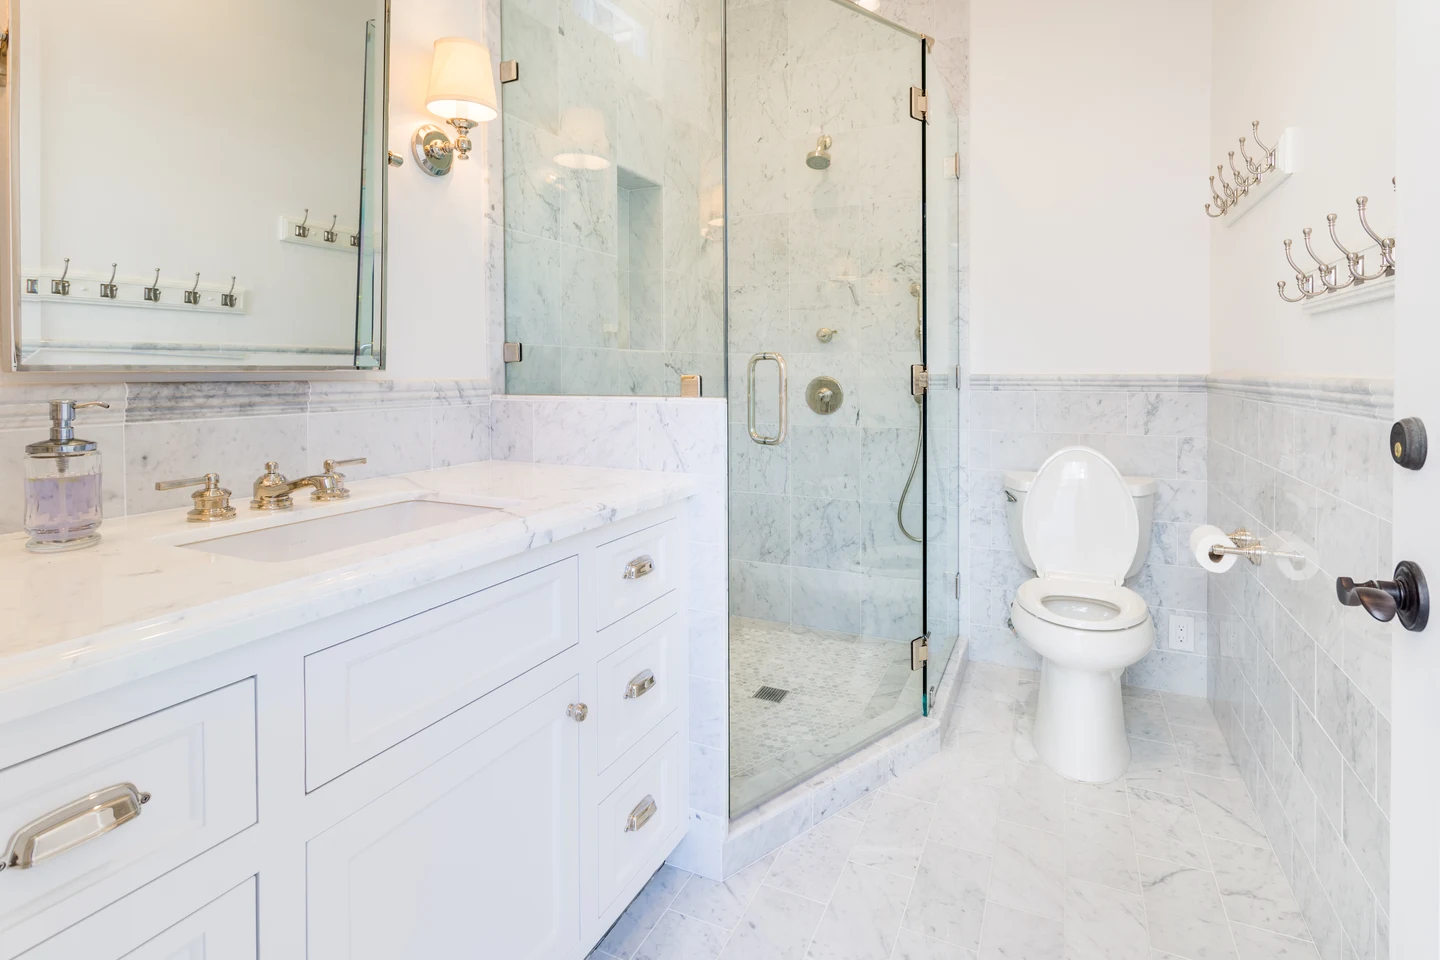
The convenience of a nearby bathroom
The bathroom includes a vanity, toilet, glass-enclosed shower and rows of hooks. Practical poolside needs receive the same attention as the entertaining areas.
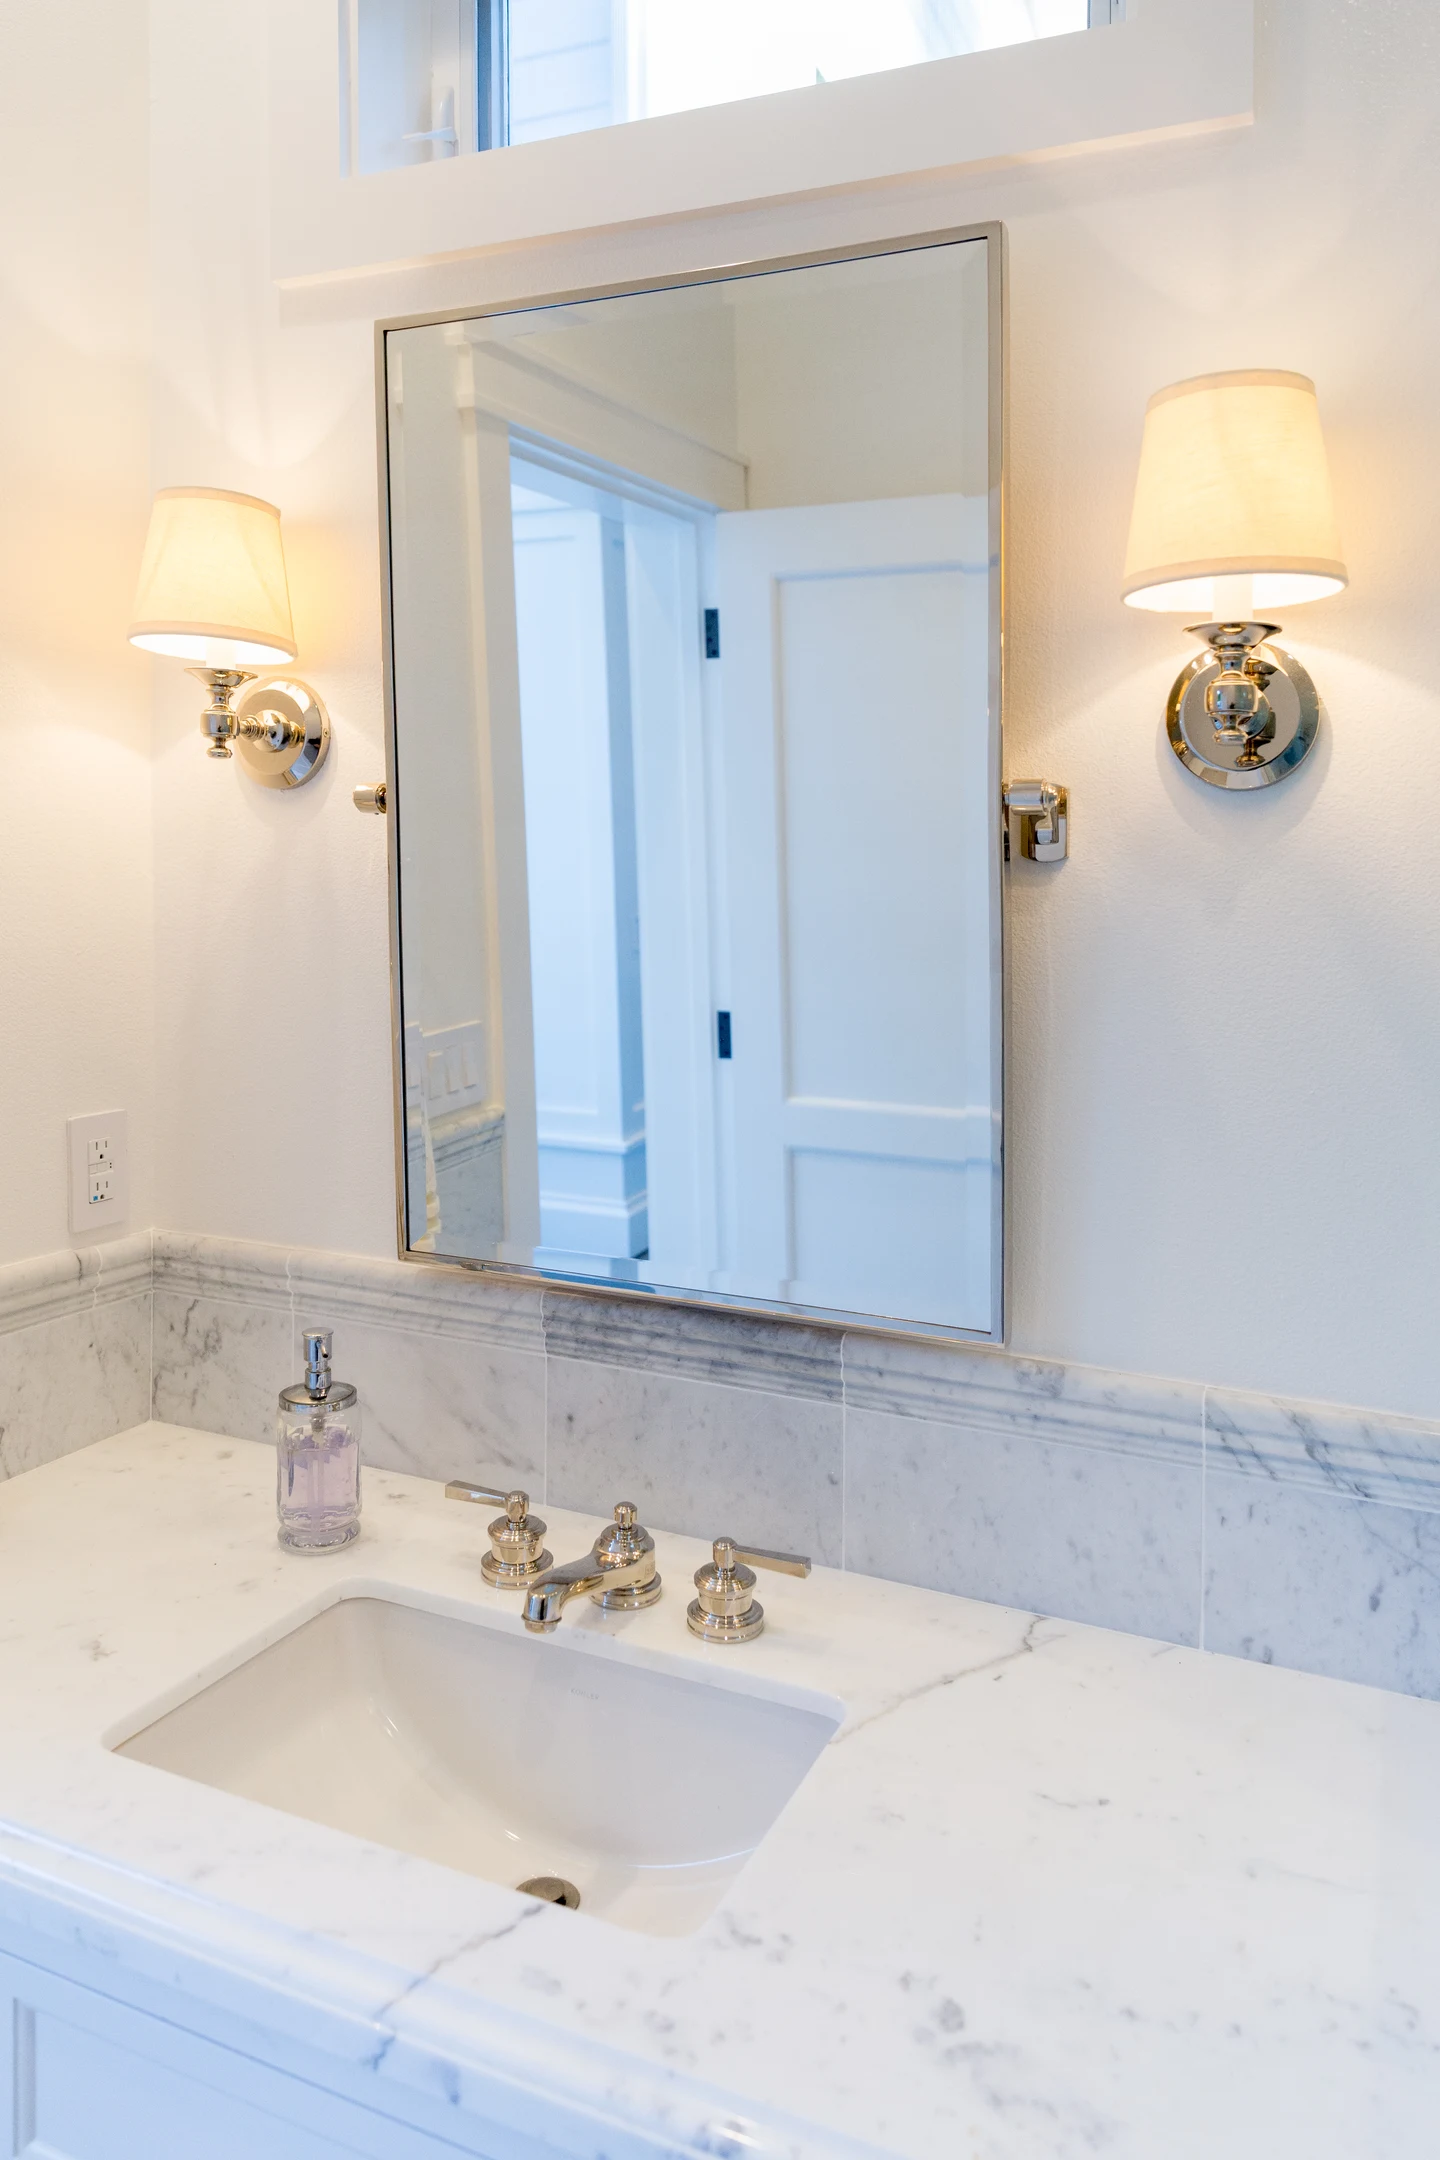
A small room with a finished character
A framed mirror, paired wall lights and a coordinated vanity give the bathroom the character of a room in the home.
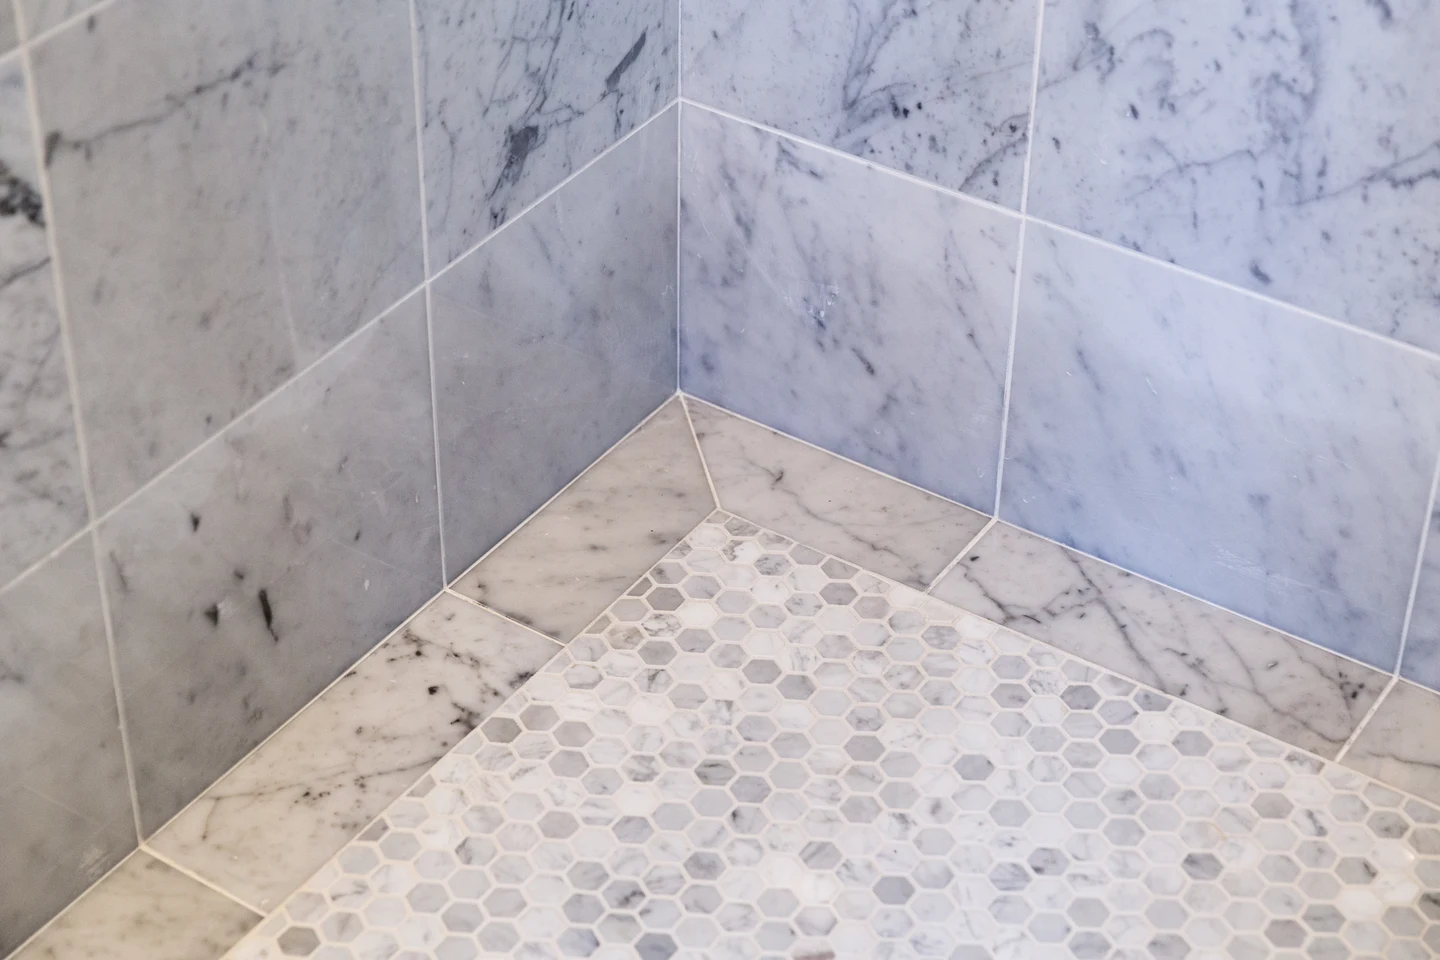
Details continue into the shower
Small mosaic pieces form the shower floor, meeting larger wall tiles at the perimeter. The close-up brings attention to the transitions within the finished tilework.
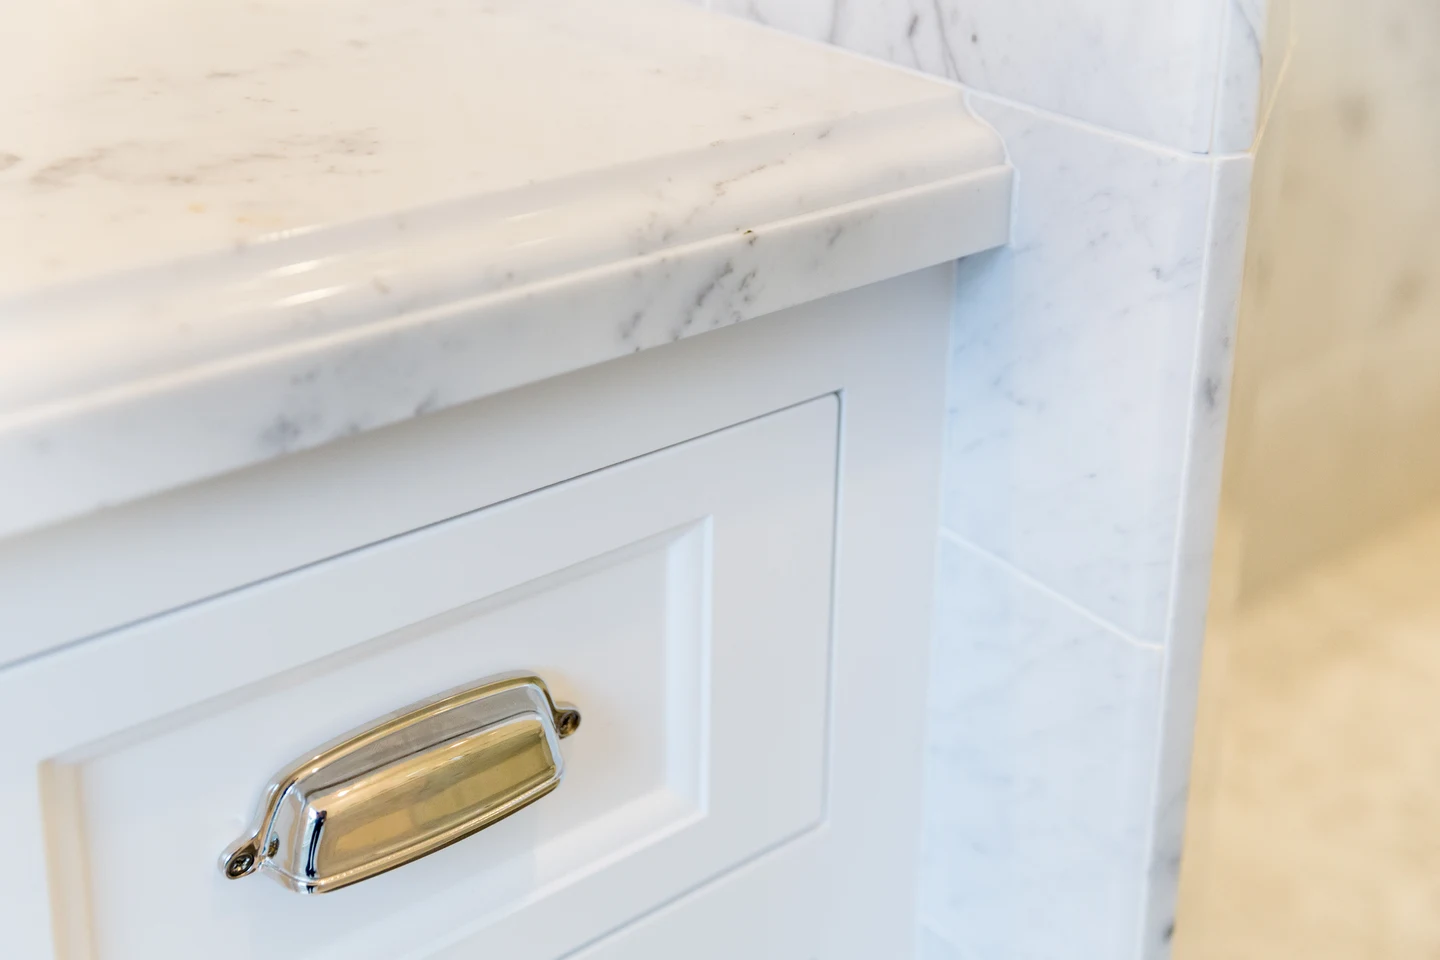
The edge is part of the design
The veined countertop edge, painted cabinet face and metal pull are considered together. Close views reveal the finishing details that give a compact room its quality.
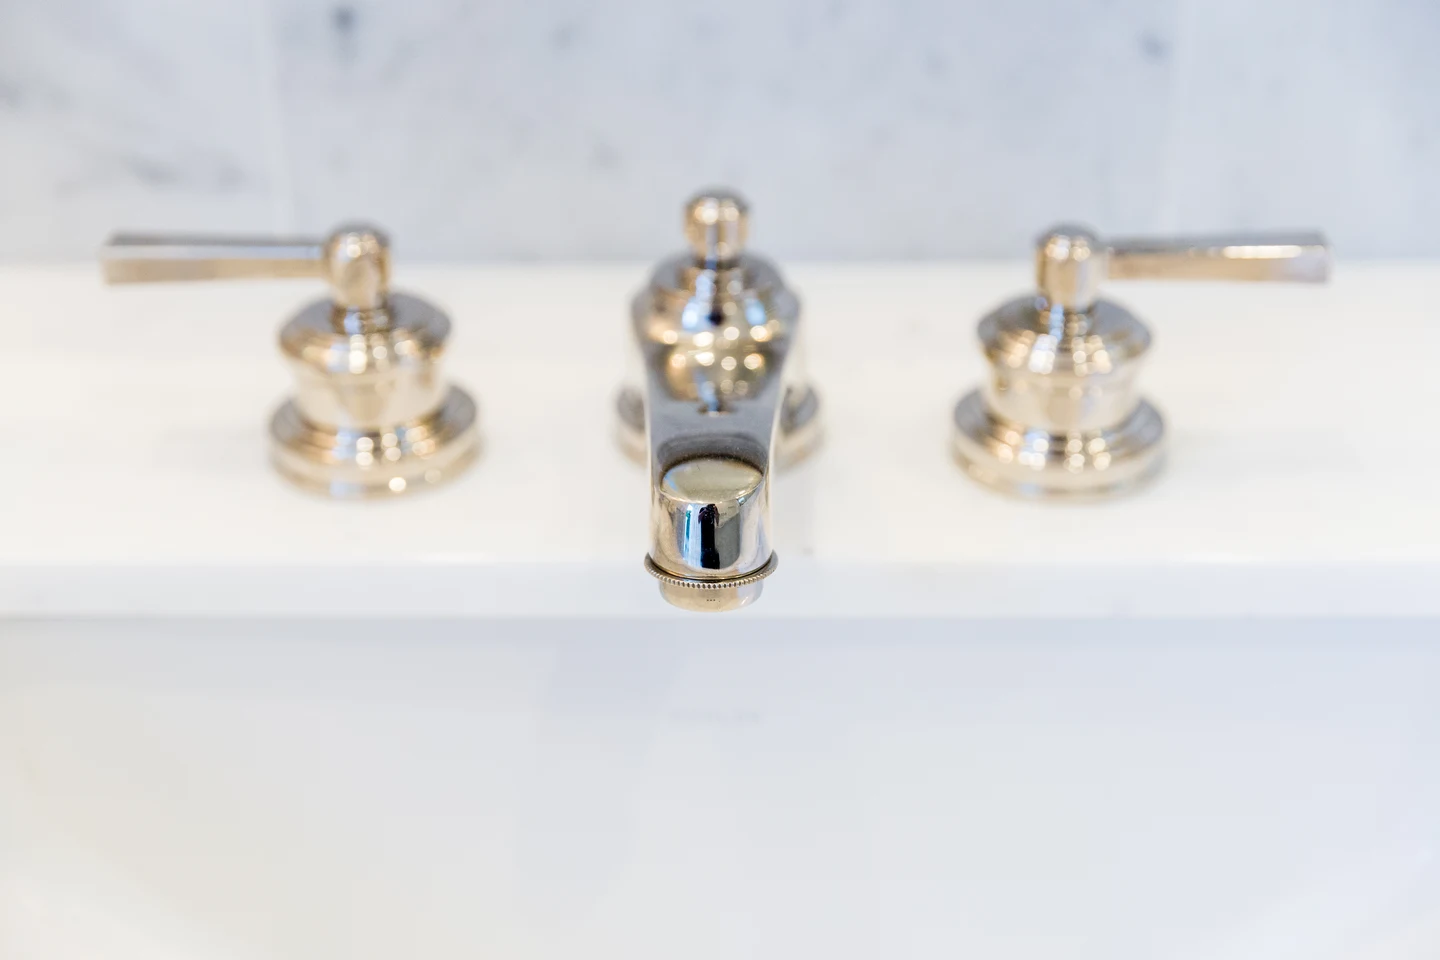
A consistent finish, down to the fittings
The faucet and handles sit against the pale countertop and backsplash. Coordinating these small choices helps the room feel resolved.
Let the details connect the whole building
The geometric railings and column-mounted lanterns repeat across the open face of the pool house. Together with the white trim and paneled walls, they give the structure a consistent character. The evening photograph above shows how lighting changes its presence after sunset.
We consider these relationships early: the size of a column, the pattern of a railing, the placement of a light and the way paving meets a step. Small decisions become much more effective when they follow the same overall design.
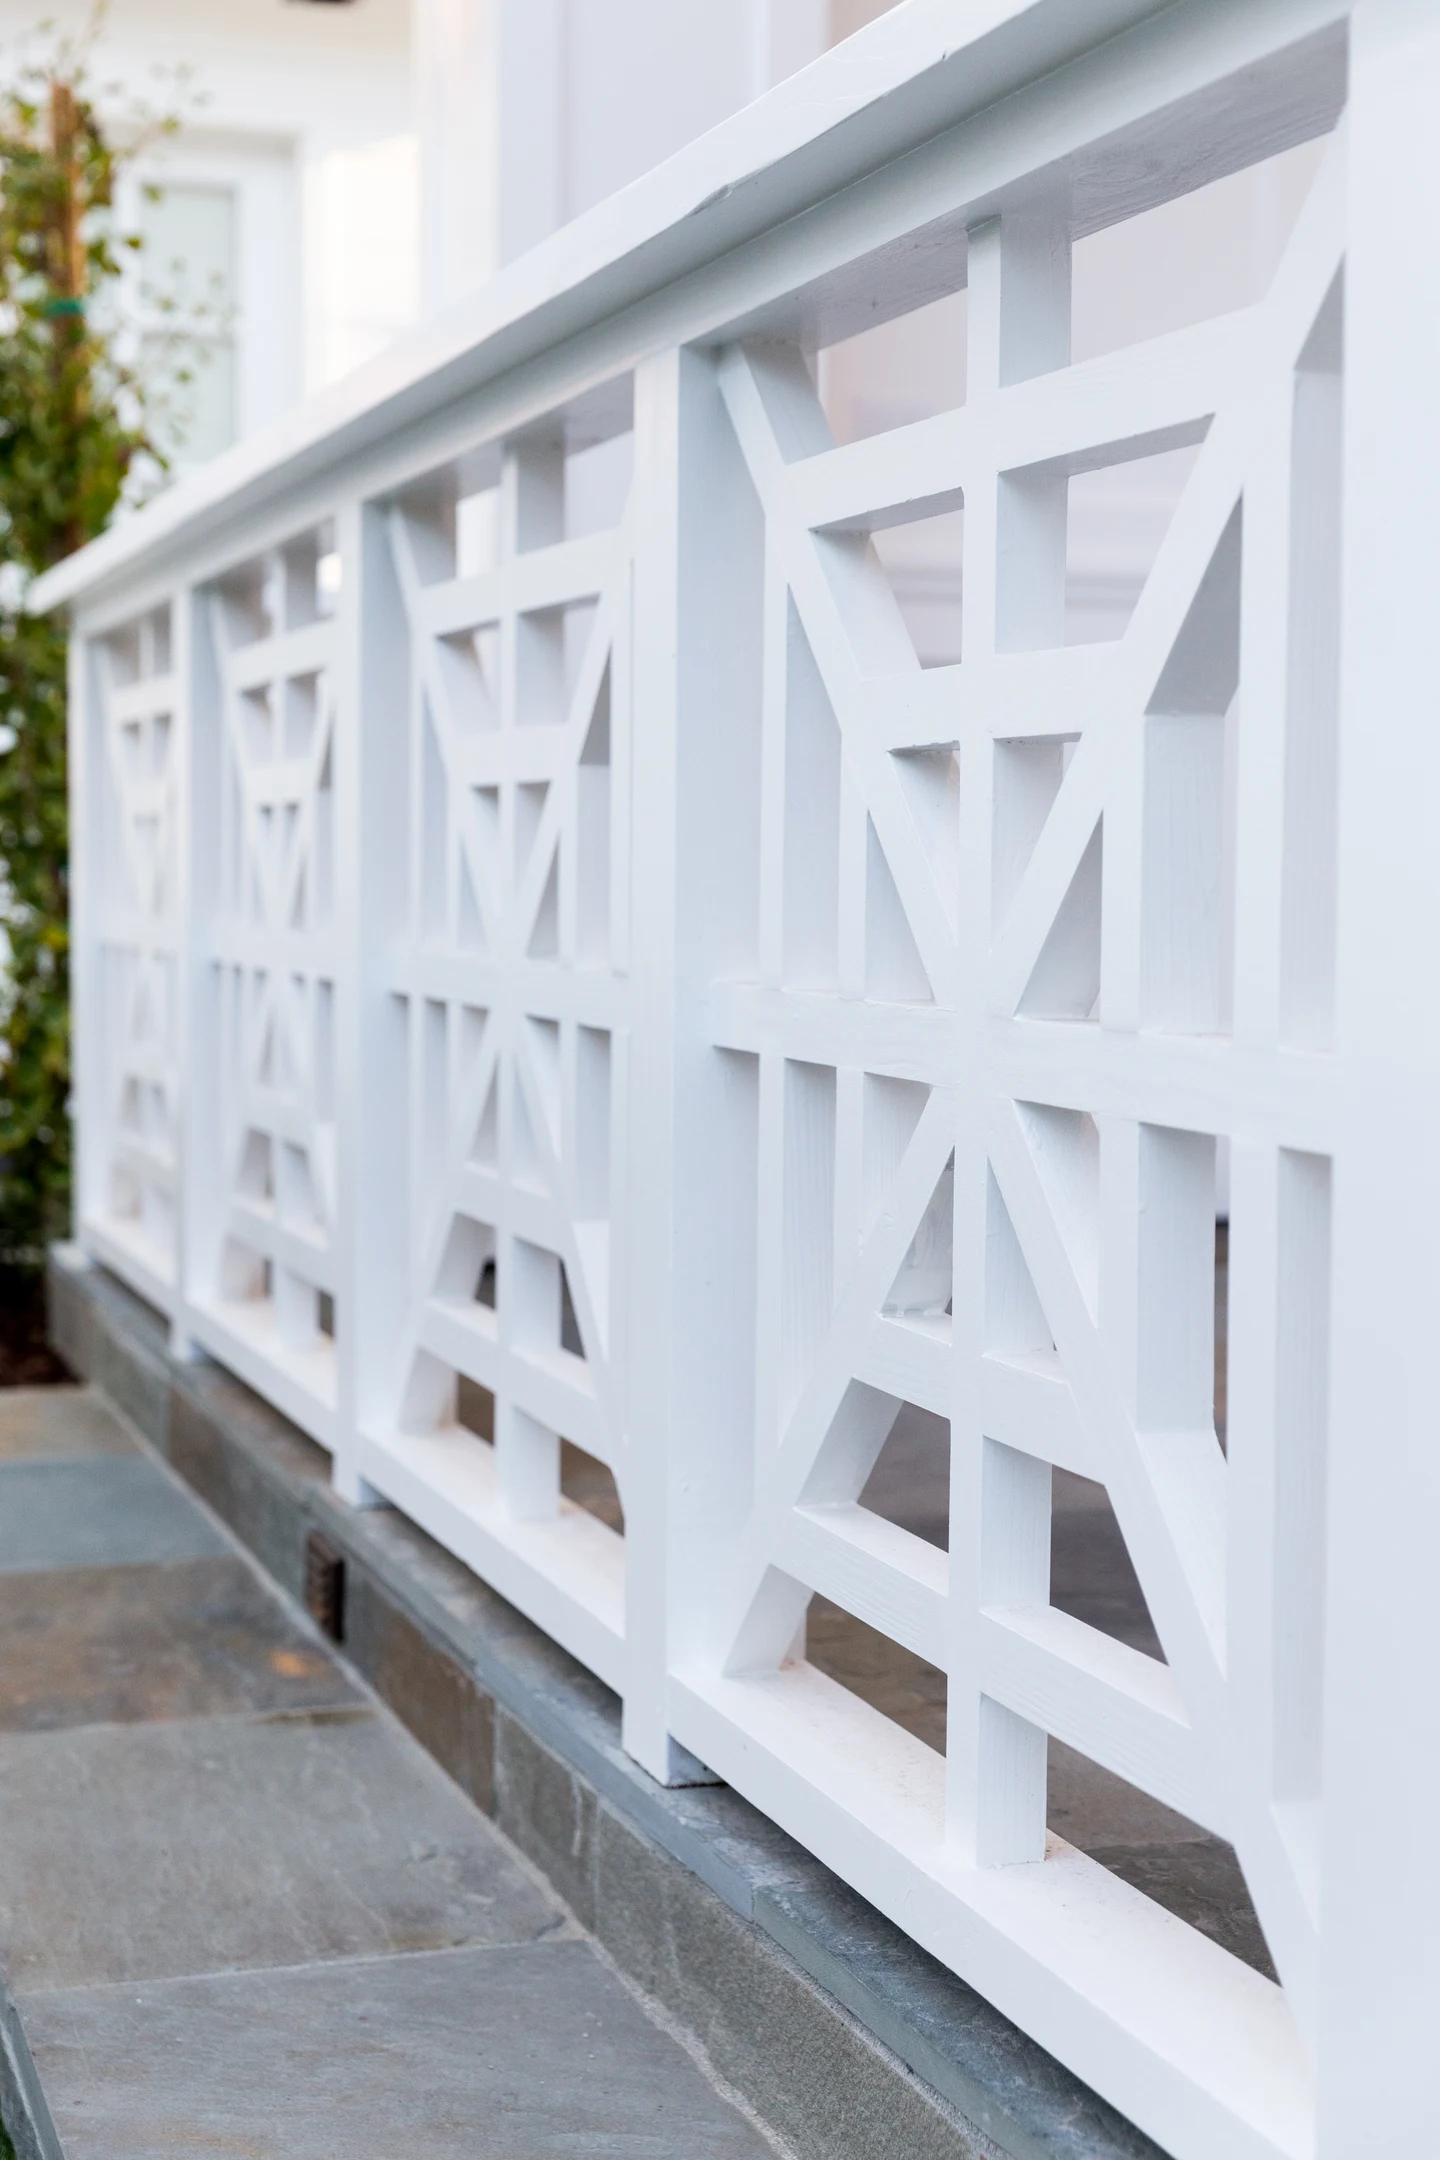
A railing with an architectural role
The repeated geometric pattern frames the edge of the covered space. Railings can be part of the architecture as well as defining the boundary of a balcony, porch or deck.
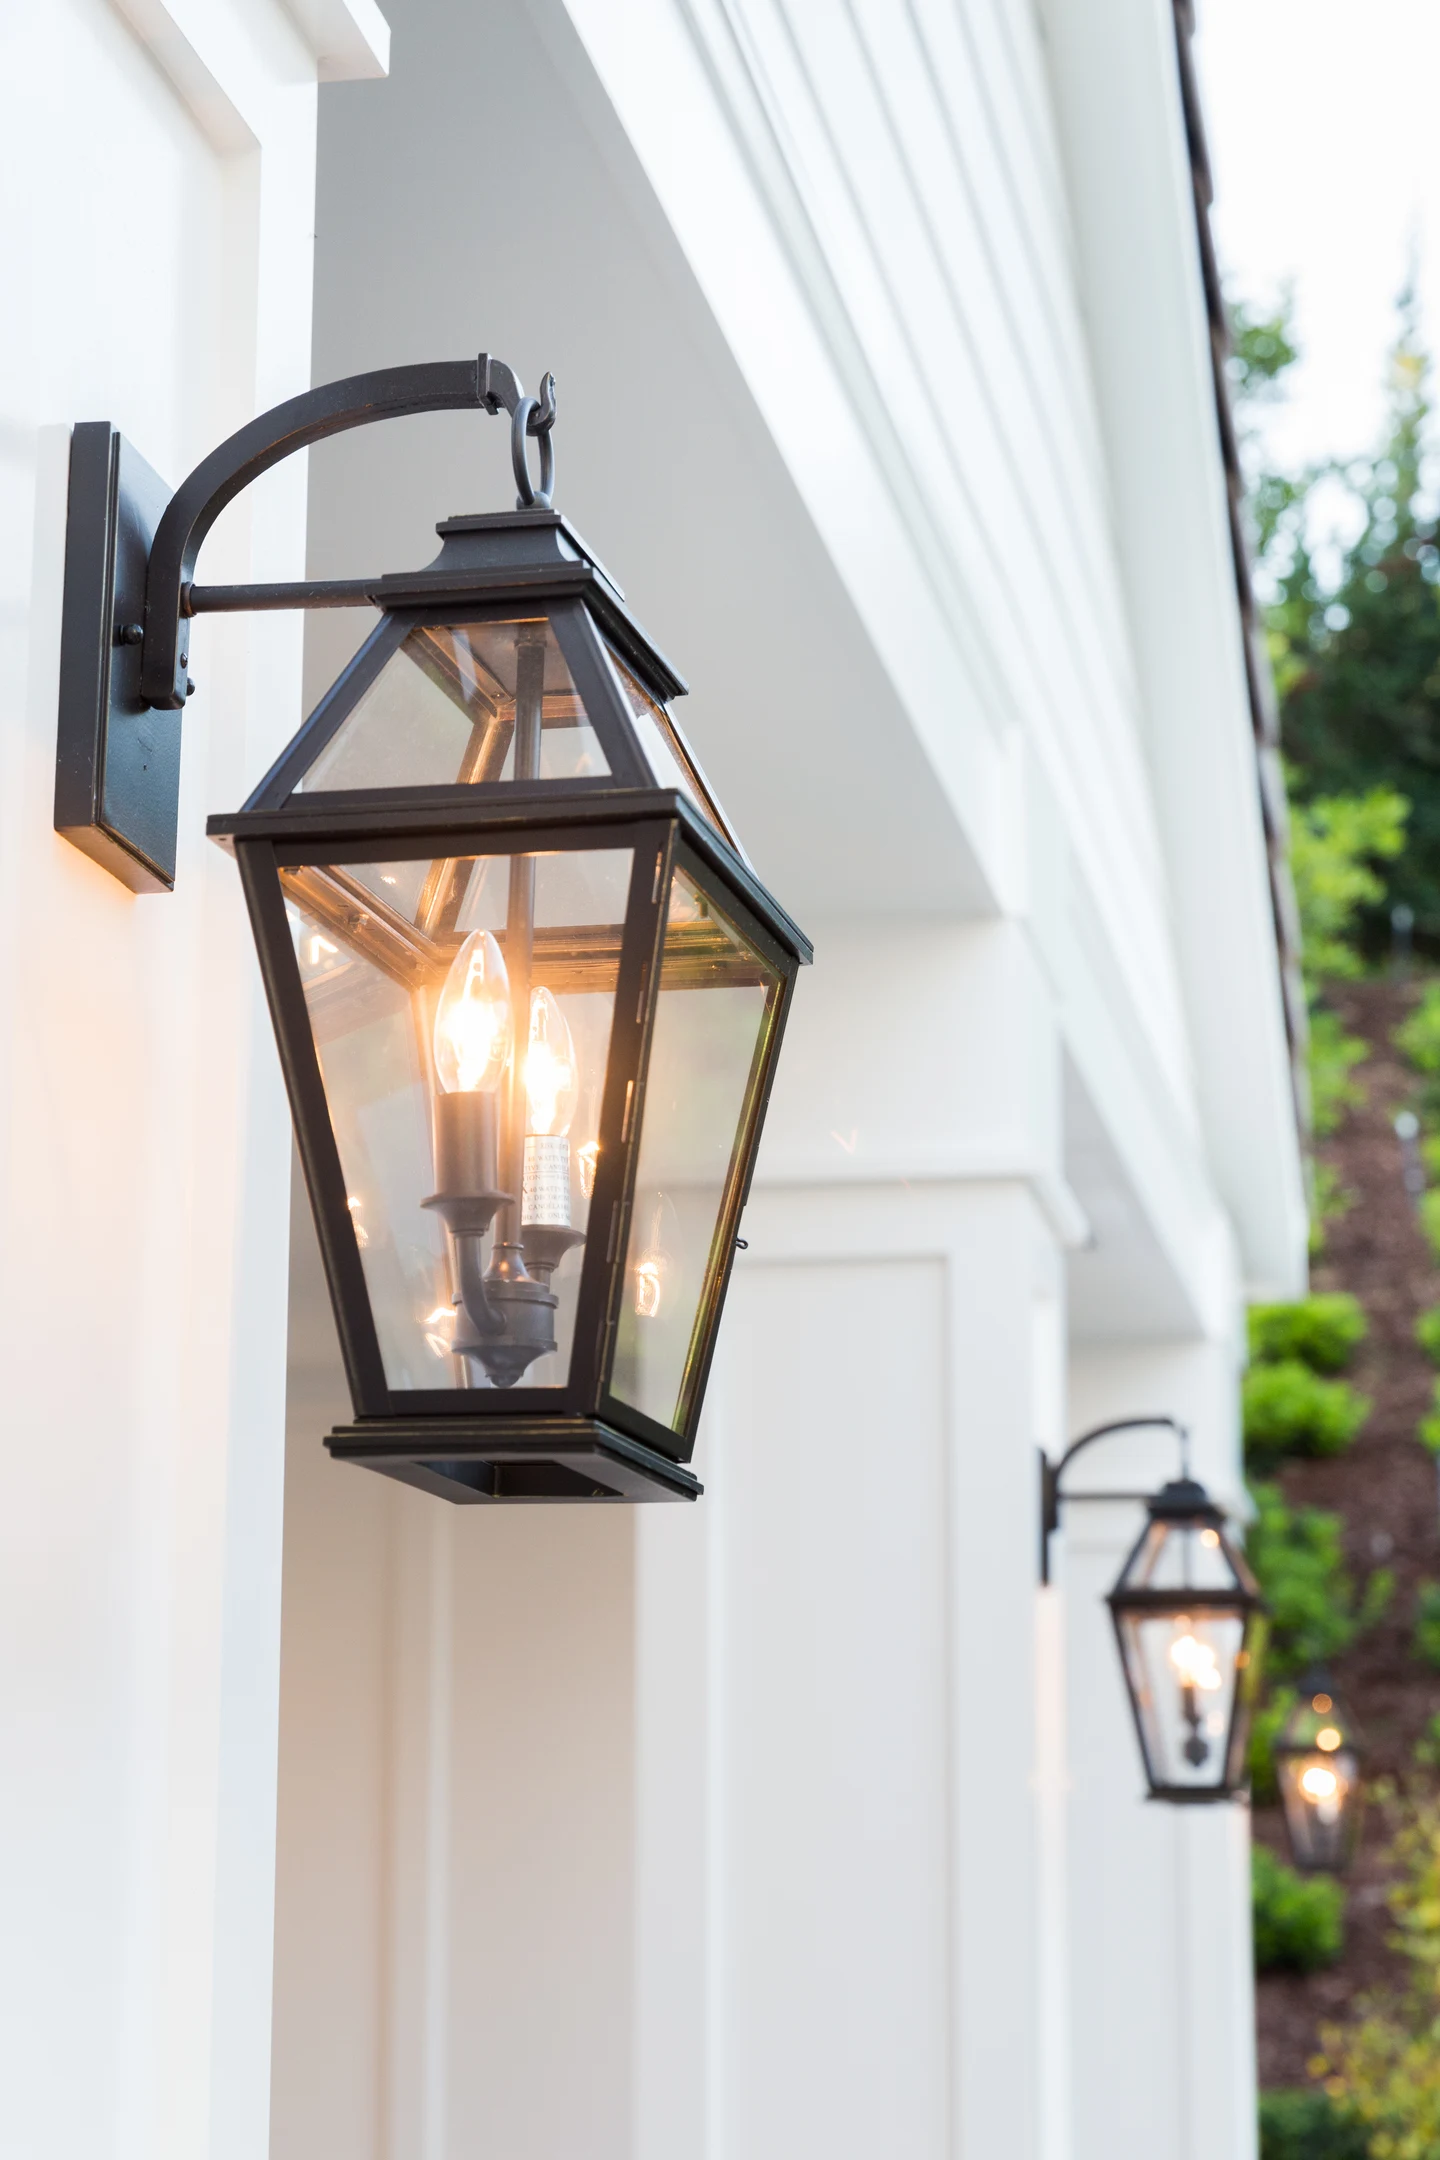
Light that belongs to the building
A lantern is centered on the column face, with matching fixtures continuing along the structure. The repeated placement reinforces the rhythm of the architecture.
Pool houses that feel like part of the home
The pool house in these photographs repeats the home’s white finishes, pitched roof forms and architectural trim. Its covered front opens toward the garden, making the approach part of the experience. For your property, the starting point is the relationship between the new building and the house: location, scale, roofline, views and the paths that connect them. The rooms and amenities then develop around the way you want to use the space.
Balconies that give you a reason to step outside
A balcony can offer a quiet place for morning coffee, a view over the garden or a comfortable extension of an upstairs room. We consider the doorway, furniture, privacy, shade and the space beneath the balcony together. Its supporting structure, connections, columns and railings need to serve both the architecture and the intended use. For an existing balcony, its condition and the proposed changes guide the scope.
Decks and terraces that make the connections
The best route from the house to the pool should also feel like a place worth spending time. We plan decks and terraces around dining, lounging, movement and changes in level, considering how furniture and shade affect the available space. The finish—wood, composite, stone or tile—is selected with the supporting assembly and the surrounding materials in mind. Steps, edges and transitions are part of that same plan.
Waterproofing, flashing and drainage deserve a plan
The connections between horizontal surfaces, walls and doorways are part of the design from the beginning. We coordinate waterproofing, flashing, drainage and finish elevations so water has a planned route away from the building. On a balcony or deck above another space, these details are especially important. The finish material is selected together with the assembly beneath it.
Engineering and approvals, coordinated with the design
Structural engineering, site conditions and the approval process help define what can be built. We coordinate the design with the appropriate design professionals and trades, including the proposed loads, support locations and connections to the existing home. Engineering, permits, utilities and finish allowances are identified in the project scope so you can review the complete plan and budget.
One contractor coordinating the complete setting
A pool house, balcony or deck involves more than its visible surface. Structure, utilities, drainage, lighting, finishes and the surrounding landscape meet at the same edges and elevations. We coordinate those connections within the agreed scope, so decisions about the building are made with the rest of the yard in view. That gives you one point of accountability for how the outdoor project comes together.
Begin with a site visit and a clear scope
Tell us what you want the space to do, whether you are adding a new structure or remodeling an existing one. We begin with a complimentary site visit and a detailed scope and budget. After the budget is approved and the design-build Home Improvement Contract is signed, we develop the design and coordinate the next steps around the agreed scope.
Where we build
Based in Newport Beach, we serve Orange County, selected Los Angeles cities and neighborhoods, and La Quinta. Browse all service areas →
Explore related services
Homeowner perspectives
What Homeowners Say
5.0 out of 5 from 20 Houzz reviews · Best of Houzz award winner
“We absolutely love our new pool and landscaping!”
“He’s open and honest in his communications.”
“Beautiful work and amazing communication throughout the project.”
“They started exactly when they said they would”
“Richard has been invaluable in the transformation of our outdoor space.”
“Richard and his crew did an amazing job on our yard!”