
A refined surface, with the details resolved below
Pedestal Paving Systems
Create a beautifully finished balcony, roof terrace or patio with paving supported above the surface below. We plan pedestal paving as a complete system: the pavers you see, the supports beneath them, and the drainage, waterproofing and edge details that make the space work.
Pedestal paving, from installation to finish
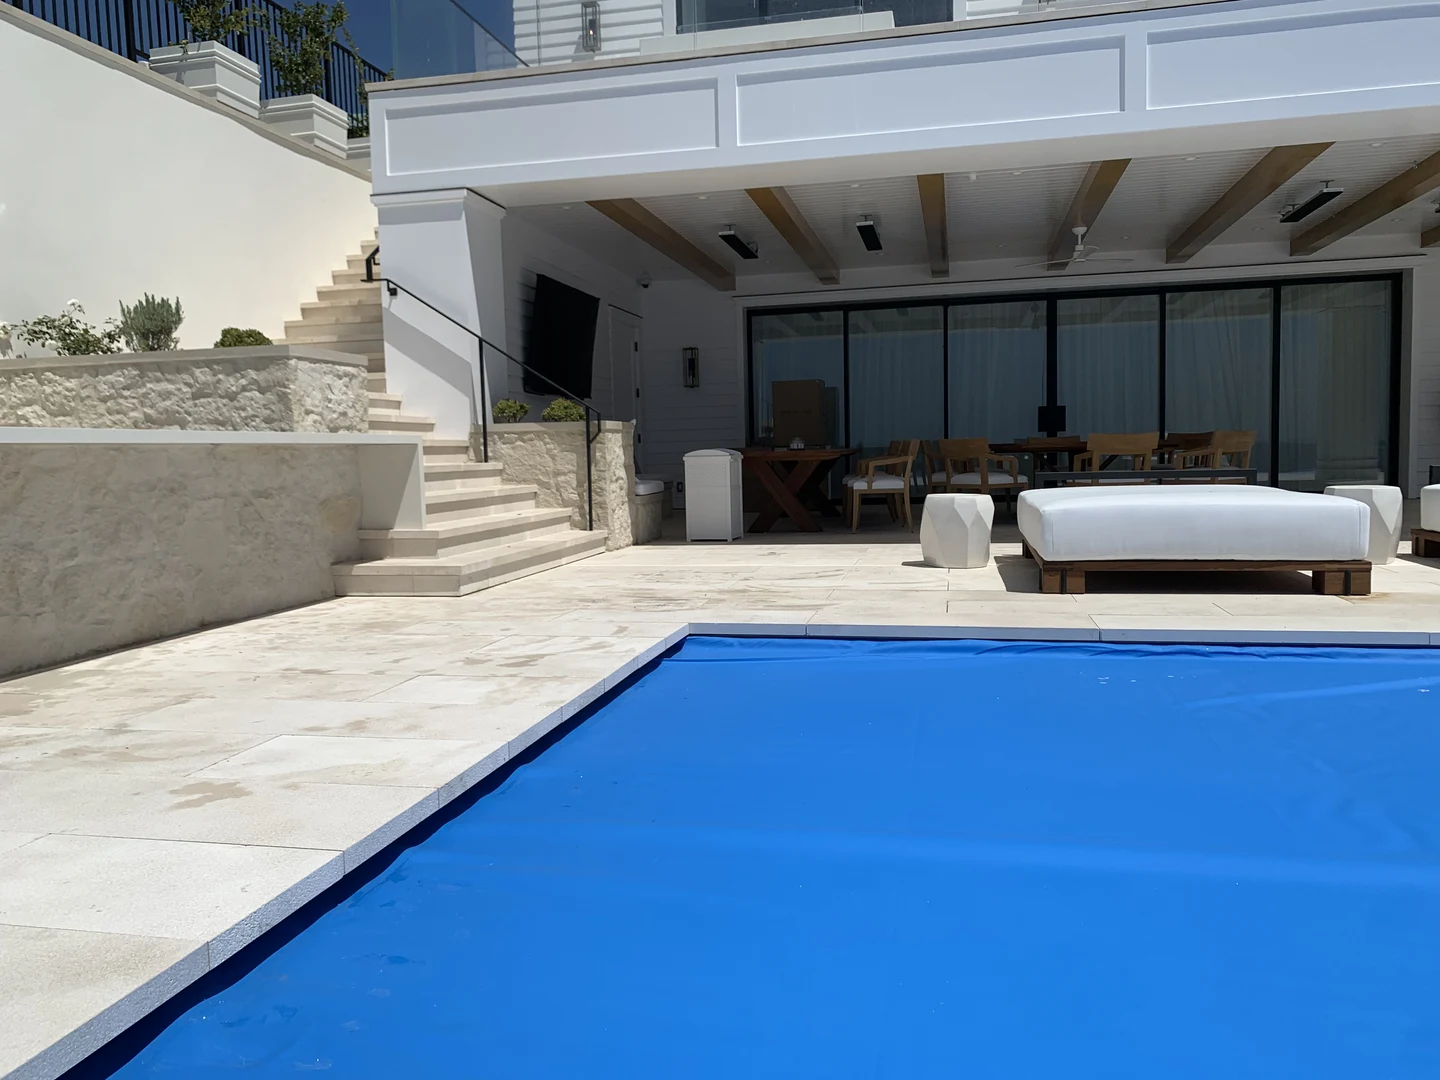
Paving that connects the outdoor rooms
Pale paving connects the poolside terrace, covered seating area and adjoining steps, creating a consistent finish across the outdoor space.
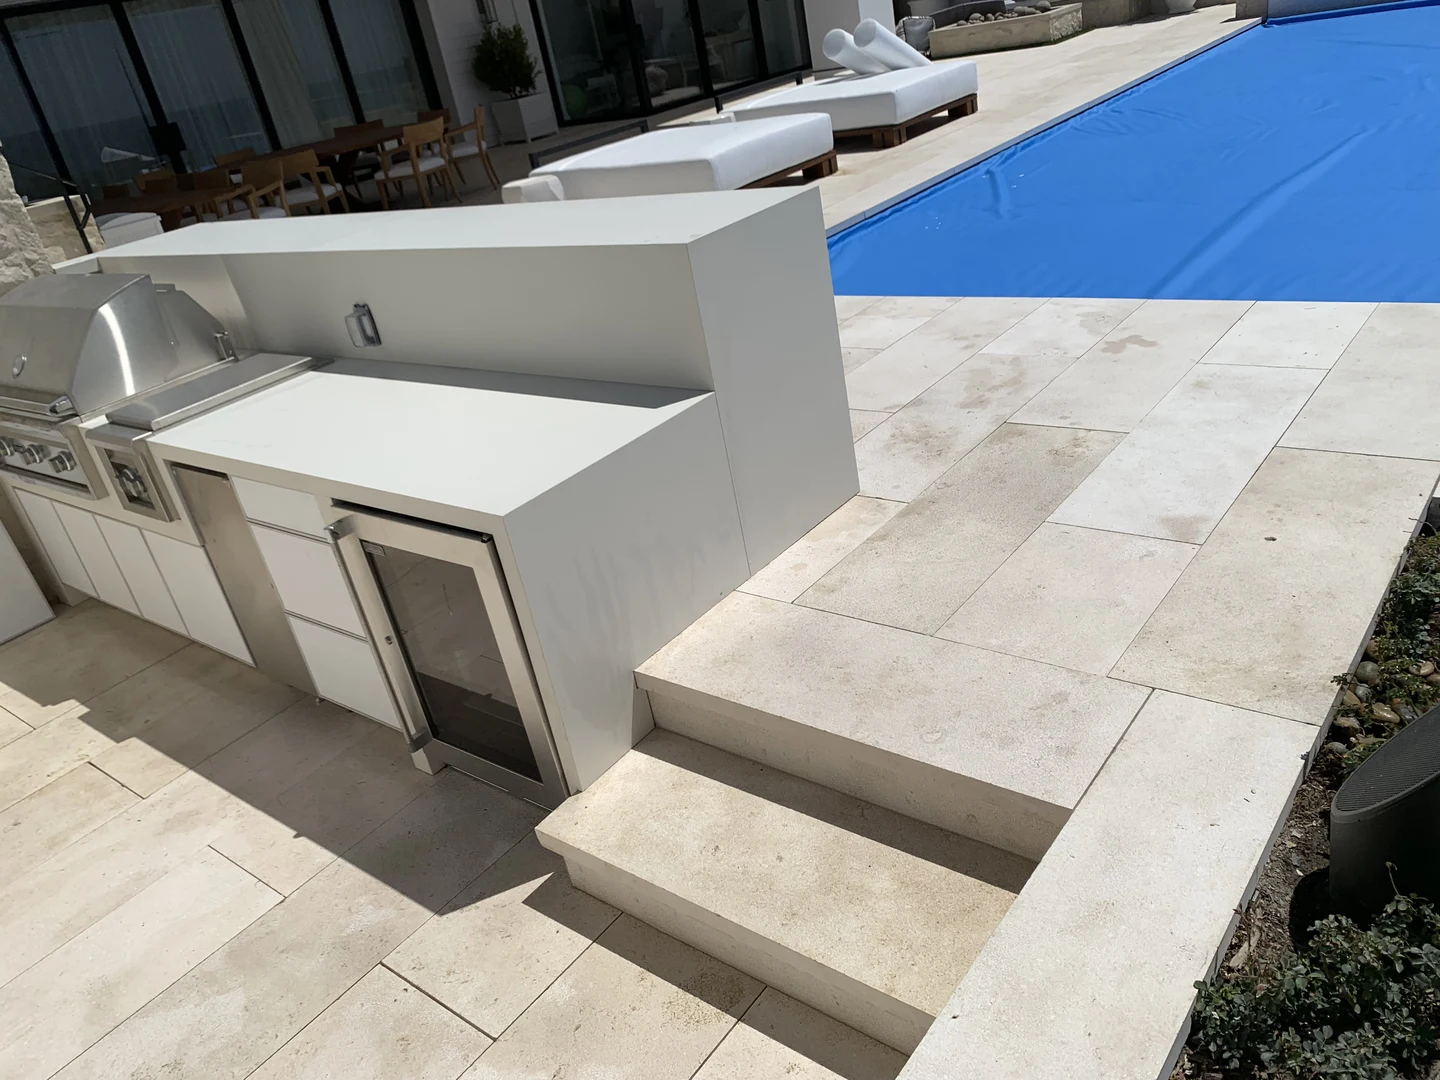
Clean transitions at steps and the kitchen
The paving layout meets the outdoor kitchen and stair edges with coordinated joints and carefully fitted perimeter pieces.
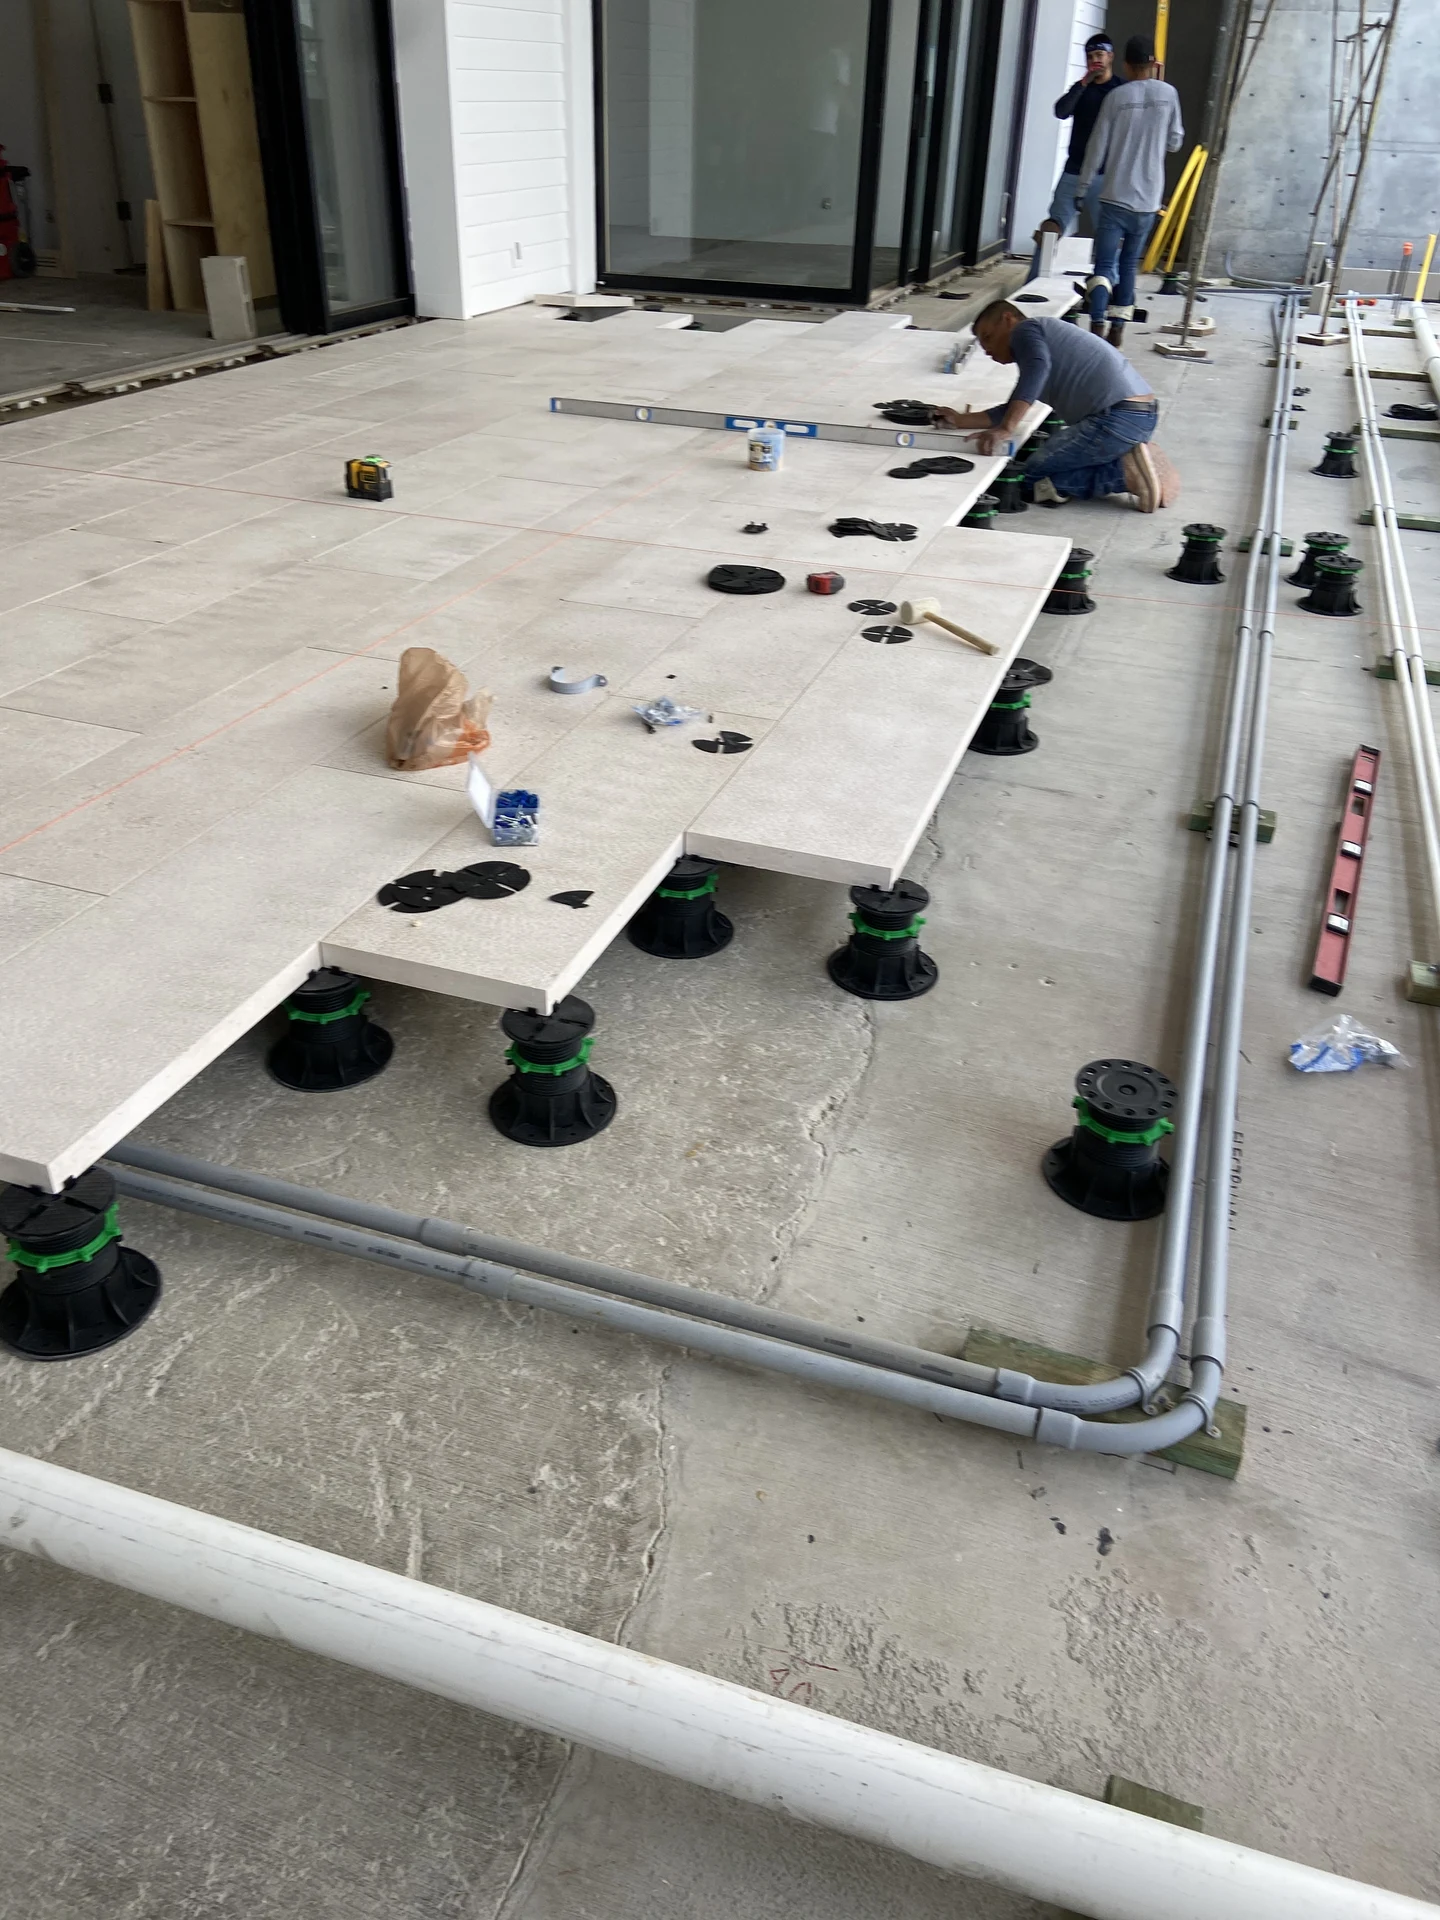
Adjustable supports beneath the pavers
This installation view exposes the individual pedestal supports and the space beneath the paving before the remaining pavers close the surface.
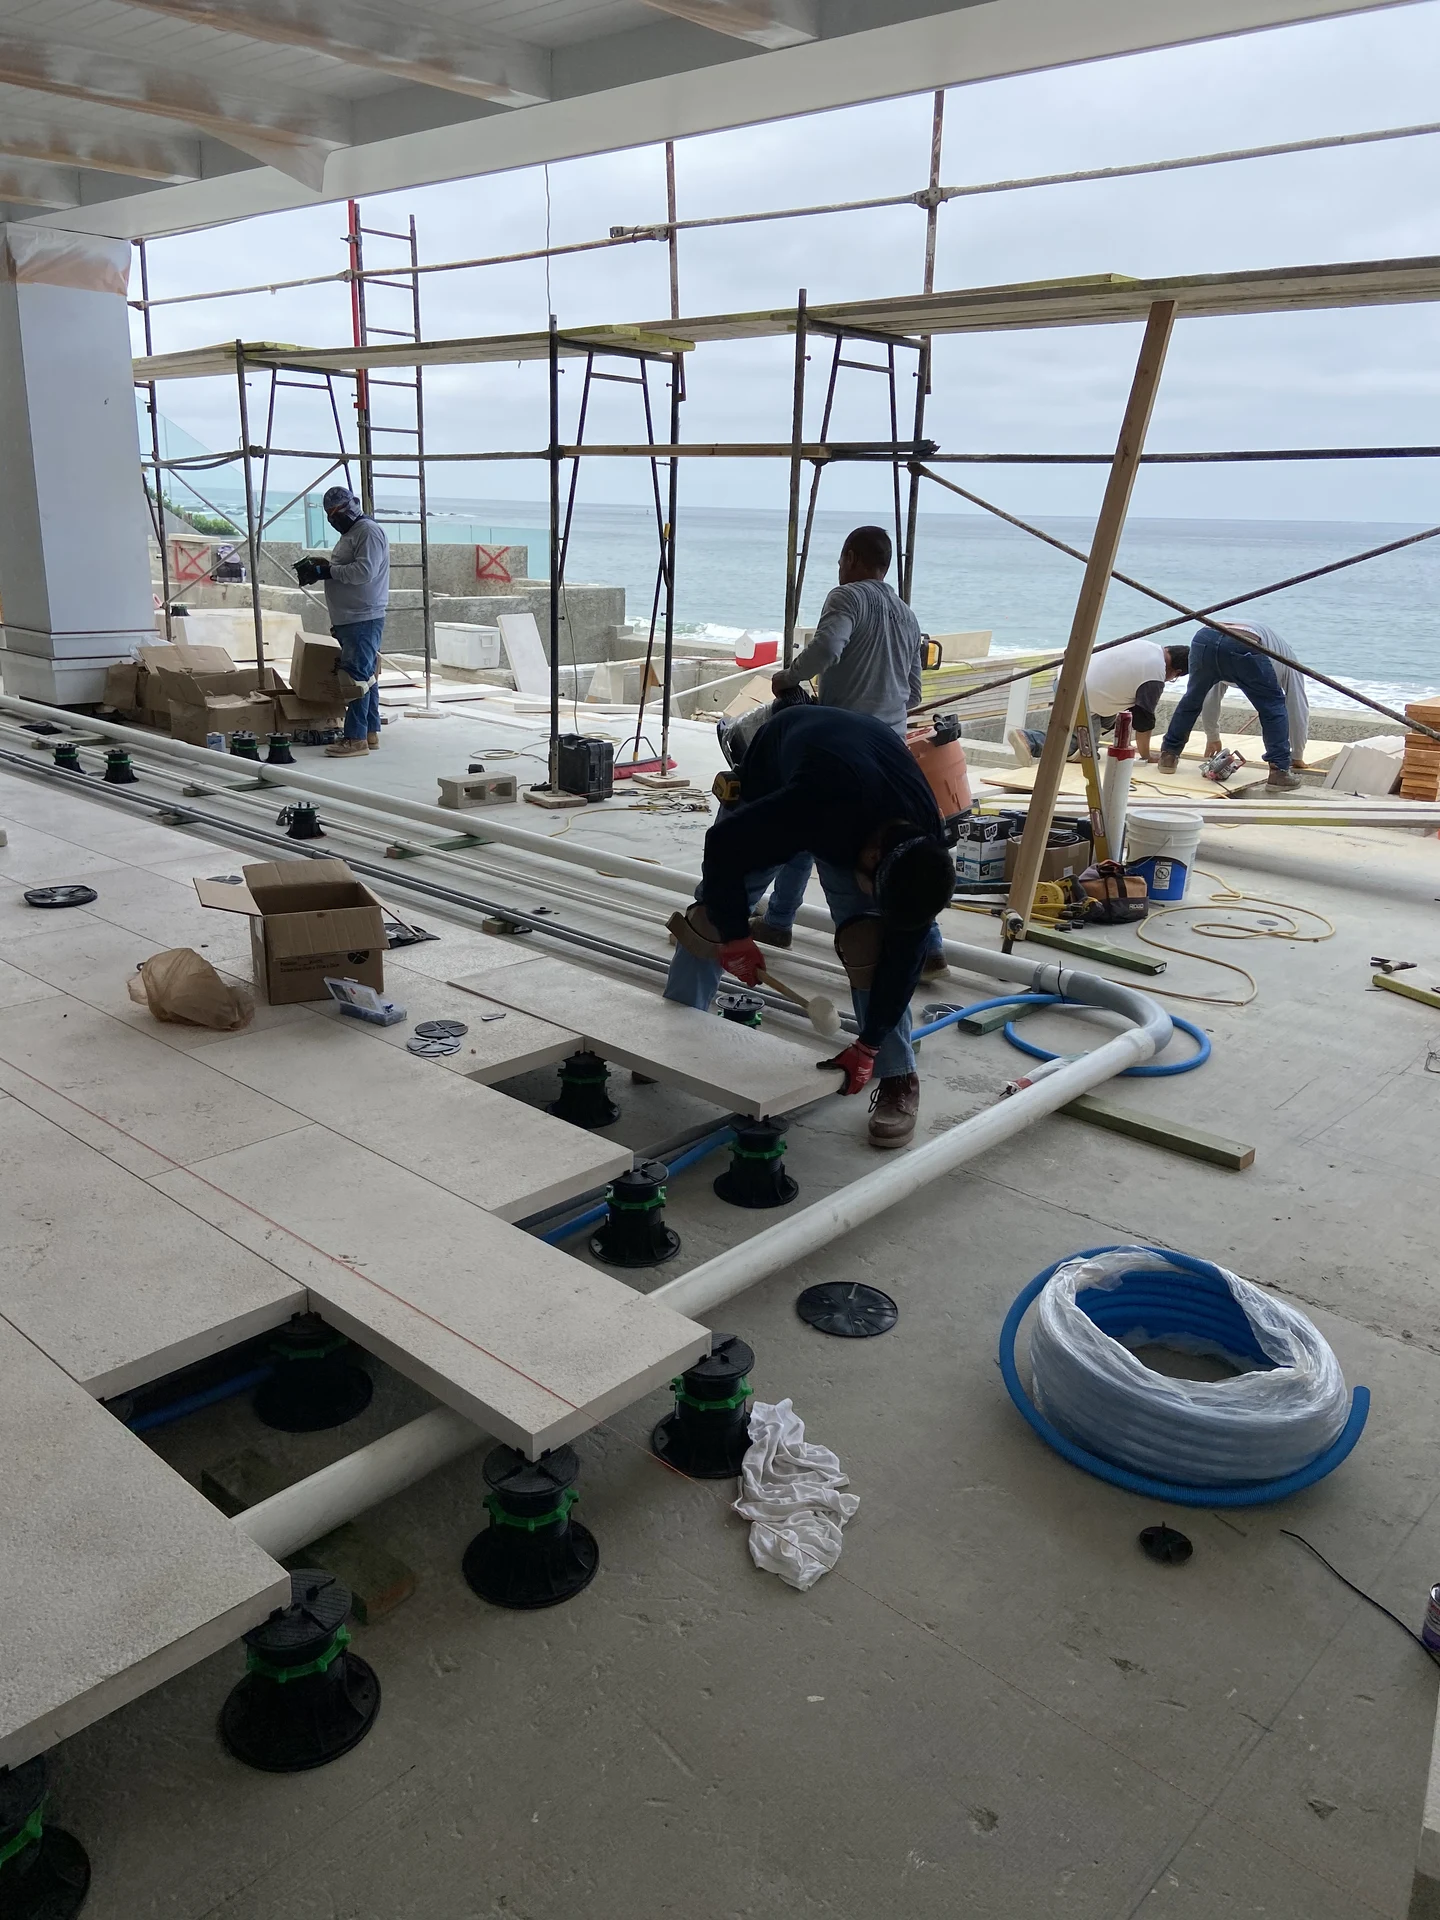
Coordinating the space below the paving
The installation is coordinated around the pipe runs and support positions below, with the pavers progressively forming the walking surface above.
Select a photograph to explore the details at full size.
Explore the terrace installation photos ↓Request a Complimentary Site Visit
A site visit, detailed scope and budget. No cost and no obligation.
Tell us how to reach you and where you plan to build. Our team will follow up to arrange your visit.
What is a pedestal paving system?
Individual pavers rest on supports rather than being bonded across the entire surface to a mortar bed. Adjustable pedestals allow the finished paving elevation to be set above a suitable supporting base. Open joints allow water to pass below the walking surface. The paver size, thickness and support arrangement are selected as a compatible assembly for the intended use.
A useful approach for balconies and roof terraces
A pedestal system can create an inviting outdoor room above a sloping drainage surface. We consider door thresholds, available height, steps, railings, furniture and the connection to the interior. It can also suit selected patios over a suitable base. We assess the existing conditions before recommending where the system will work.
Keep drainage and waterproofing working together
On a roof or elevated balcony, the paving is the finish; the waterproofing below remains responsible for keeping water out of the structure. We coordinate membrane protection, flashing, slope, drain locations and access for cleaning. Raising the paving does not correct an underlying leak or blocked drain, so those conditions are addressed as part of the scope.
Choose the finish as part of the system
Porcelain, concrete or suitable stone pavers can create a precise, coordinated surface when approved for the selected support system. We consider appearance, wet-use suitability, paver strength and the manufacturer’s support requirements together. Joint lines, perimeter cuts and transitions to doors, walls and stairs are planned before installation.
Plan for access below the paving
Where the selected assembly permits removal, individual pavers can be lifted for inspection, drain cleaning or repairs below. We plan useful access locations and explain how the finished system should be maintained. Keeping joints and drainage routes clear is part of caring for the terrace.
Resolve the structure, edges and exposure
We coordinate the supporting structure and the proposed loads, including furnishings and planters. Perimeter restraint, changes in level, paver backing or support accessories, and wind exposure are evaluated for the actual location. Rooftop and balcony details are developed with the appropriate design professionals and the selected system’s requirements.
Bring the terrace into the whole landscape
The paving should relate to the house, pool, stairs, planting and outdoor living areas. One coordinated plan helps align materials and elevations across the property. We begin with a complimentary site visit and a detailed scope and budget; design develops after budget approval and a signed design-build Home Improvement Contract.
Where we build
Based in Newport Beach, we serve Orange County, selected Los Angeles cities and neighborhoods, and La Quinta. Browse all service areas →
Explore related services
How the system works
A finished terrace.
Space to drain beneath it.
- The pavingPavers selected for use on the specified support system.
- The supportsAdjustable pedestals establish the finished elevation.
- The drainage spaceWater passes through open joints to the drainage surface below.
- The protected baseOn roofs and balconies, waterproofing and slope direct water to drains.
Concept illustration only. The complete assembly is designed for your property.
A closer look at the installation
From exposed supports to an aligned terrace
These project views show the paving layout developing along the house, with the supports and the surface beneath visible as installation progresses.
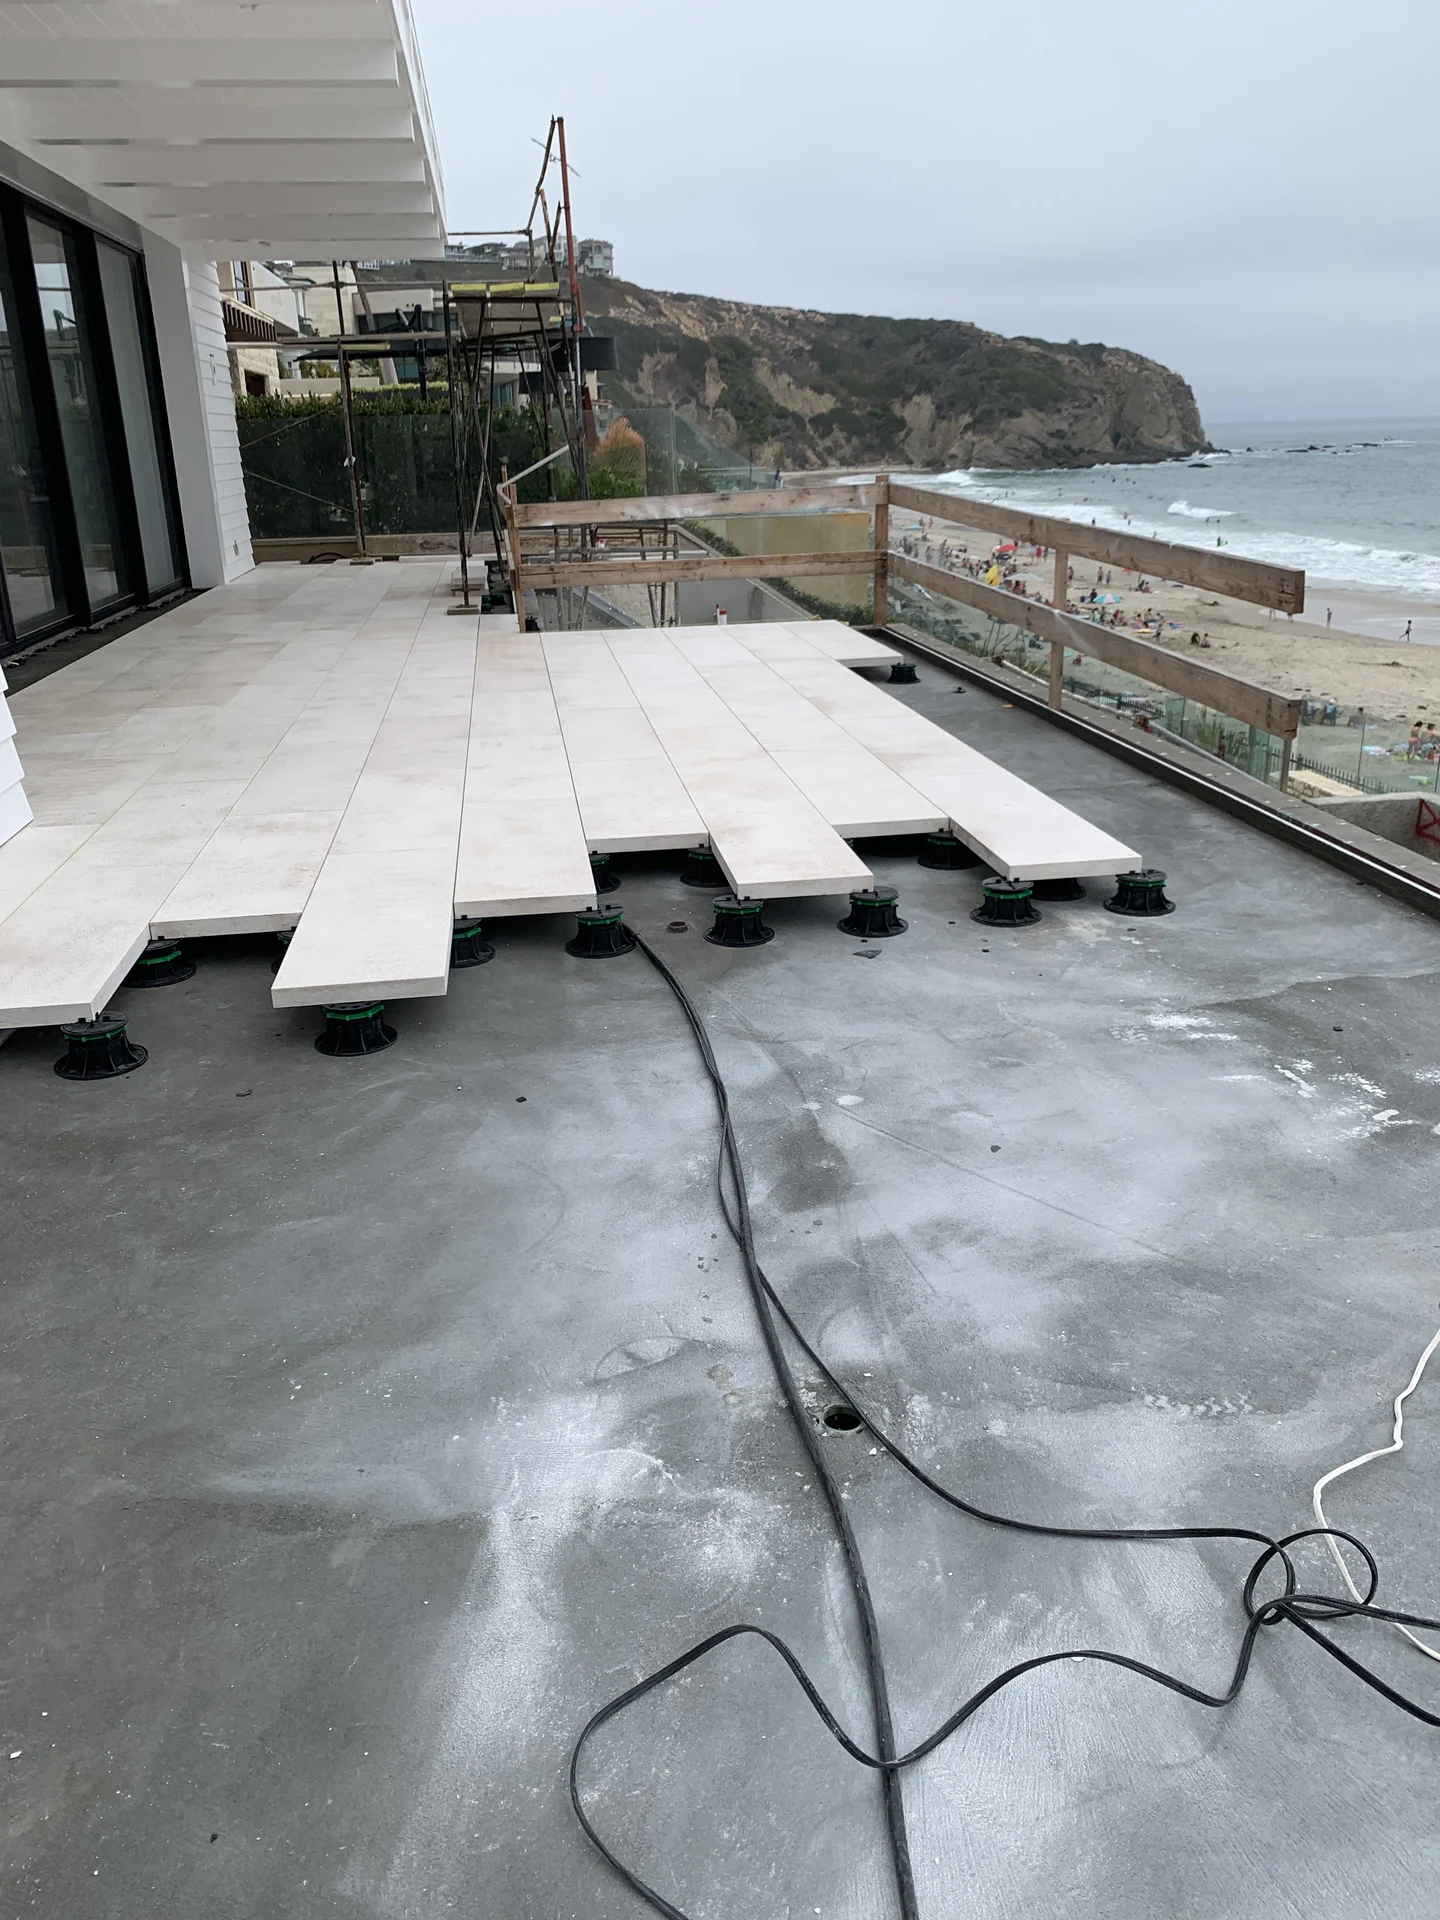
Setting out the terrace
The first runs of paving establish the joint pattern and finished elevation, while the exposed area shows how the pavers sit above the supporting surface.
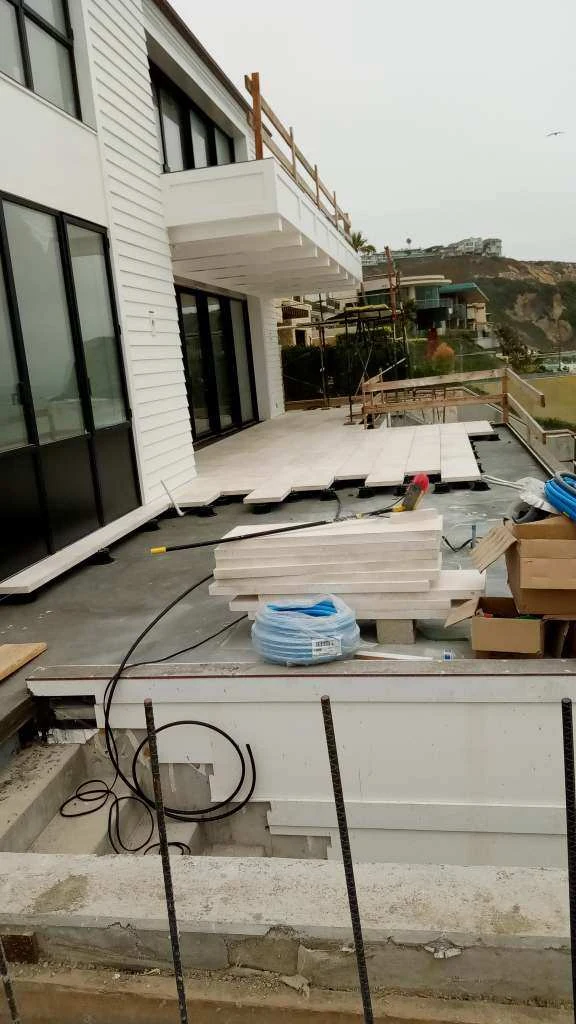
Installation along the house
A view along the building shows the paving installation progressing beside the doors and terrace edge, with materials staged nearby.
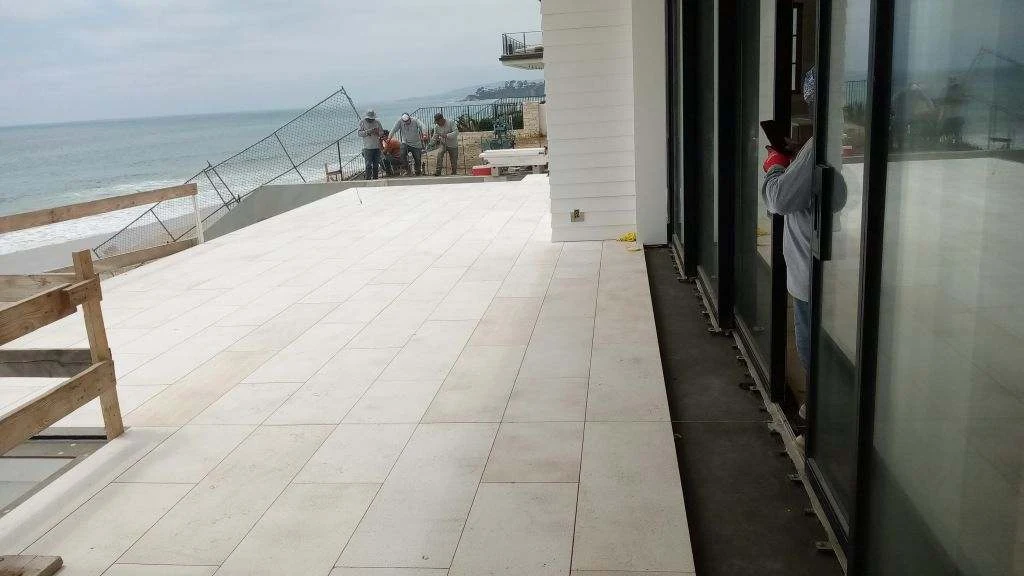
Long, aligned paving lines
The expanding paved surface reveals the straight joint layout along the house and toward the ocean, while work continues around the terrace.
Homeowner perspectives
What Homeowners Say
5.0 out of 5 from 20 Houzz reviews · Best of Houzz award winner
“We absolutely love our new pool and landscaping!”
“He’s open and honest in his communications.”
“Beautiful work and amazing communication throughout the project.”
“They started exactly when they said they would”
“Richard has been invaluable in the transformation of our outdoor space.”
“Richard and his crew did an amazing job on our yard!”