
Bring the game home
Tennis & Pickleball Courts
Bring the game home with a tennis court, a pickleball court or a thoughtfully planned shared surface. We coordinate the playing area, construction beneath it and surrounding landscape, with attention to access, drainage, lighting and neighboring homes.
Tennis and pickleball, at home
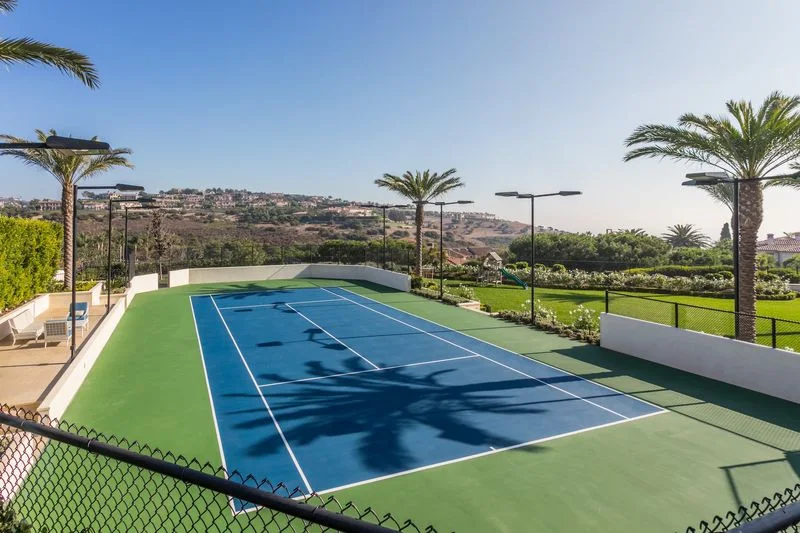
Tennis court — surface, fencing and lighting
A blue playing surface, green perimeter, fencing and court lighting come together within the surrounding landscape.
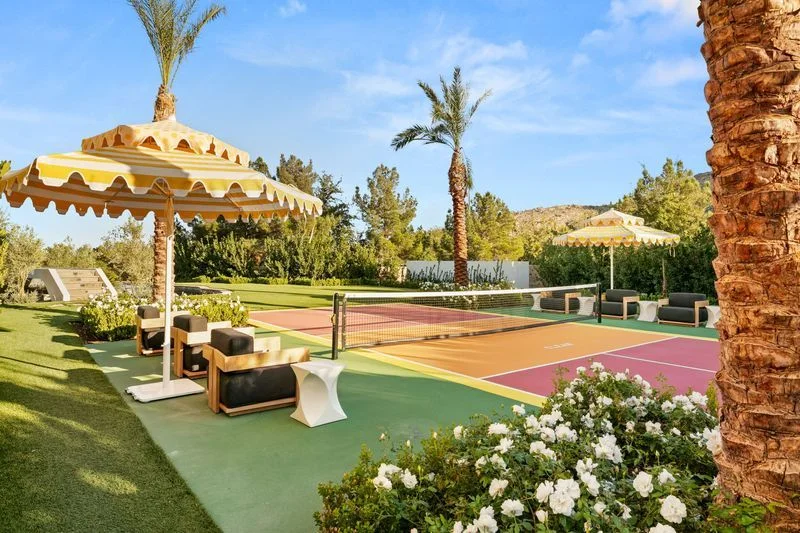
Pickleball court — a place to play and gather
A colorful court sits within a garden setting, with shaded seating nearby for relaxing between games.
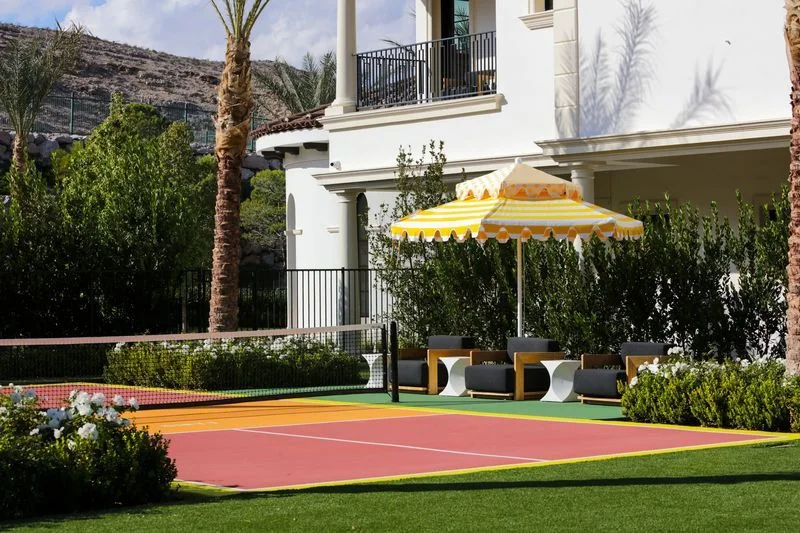
Pickleball court — connected to the home
The court, adjacent lawn, planting and umbrella-shaded seating are coordinated with the home’s outdoor living areas.
Select a photograph to explore the details at full size.
See the court surface and practice wall ↓Request a Complimentary Site Visit
A site visit, detailed scope and budget. No cost and no obligation.
Tell us how to reach you and where you plan to build. Our team will follow up to arrange your visit.
Make room for tennis, pickleball or both
A regulation doubles tennis court is 78 feet long by 36 feet wide inside the playing lines; a regulation pickleball court is 20 feet wide by 44 feet long. Both need additional space beyond those lines for player movement, access and surrounding features. We assess the complete footprint, terrain and relationship to the home before recommending a layout.
Decide between a dedicated court and a shared surface
A dedicated court can keep the layout focused on pickleball. An existing tennis or other suitable sports surface may offer an opportunity for shared use, subject to its condition and available space. We discuss line colors, net arrangements, circulation and how the different uses will work together.
Plan the base and drainage together
The playing surface depends on the construction beneath it. We coordinate grading, the proposed base or slab system and drainage around the actual ground conditions. On sloping properties, retaining walls and access for equipment may be significant parts of the scope.
Select the surface around your priorities
We discuss how the court will be used, the feel you prefer and the maintenance you are prepared to undertake. The chosen court system, surface finish, colors and line layout are coordinated as one assembly. Any cushioning or other surface option is evaluated with the supporting construction.
Coordinate orientation, fencing and lighting
Court orientation, fencing, gates and surrounding planting affect the playing experience. Where lighting is proposed, we plan visibility on the court together with glare and light spill toward the house and neighboring properties. Applicable local and HOA requirements are reviewed with the proposed scope.
Consider sound before choosing the location
The relationship to neighboring homes is part of the first planning conversation. Court location, surrounding buildings, proposed hours of use and possible acoustic measures deserve attention before the layout is fixed. Where needed, we coordinate an acoustic assessment and review options such as barriers or quieter equipment for the specific setting.
Assess an existing court before resurfacing
If you already have a court, we review its surface condition, drainage and visible distress before defining the improvements. Cracking, movement and ponding may need attention below the finish. The assessment helps distinguish a surface refresh from work that needs a broader repair plan.
Give the court a place in the landscape
Paths, a shaded seating area, equipment storage and planting can make the court easier to use without interrupting play. We consider its views from the house and its connection to the pool, terraces and other outdoor spaces.
Set the scope before construction begins
We start with a complimentary site visit and detailed scope and budget. After budget approval and a signed design-build Home Improvement Contract, the design, engineering coordination and construction sequence are developed around your property and chosen court system.
Planning resources
Where we build
Based in Newport Beach, we serve Orange County, selected Los Angeles cities and neighborhoods, and La Quinta. Browse all service areas →
Explore related services
The court details
A closer look at the court
The playing surface, practice wall and lighting are coordinated with the home and surrounding landscape.
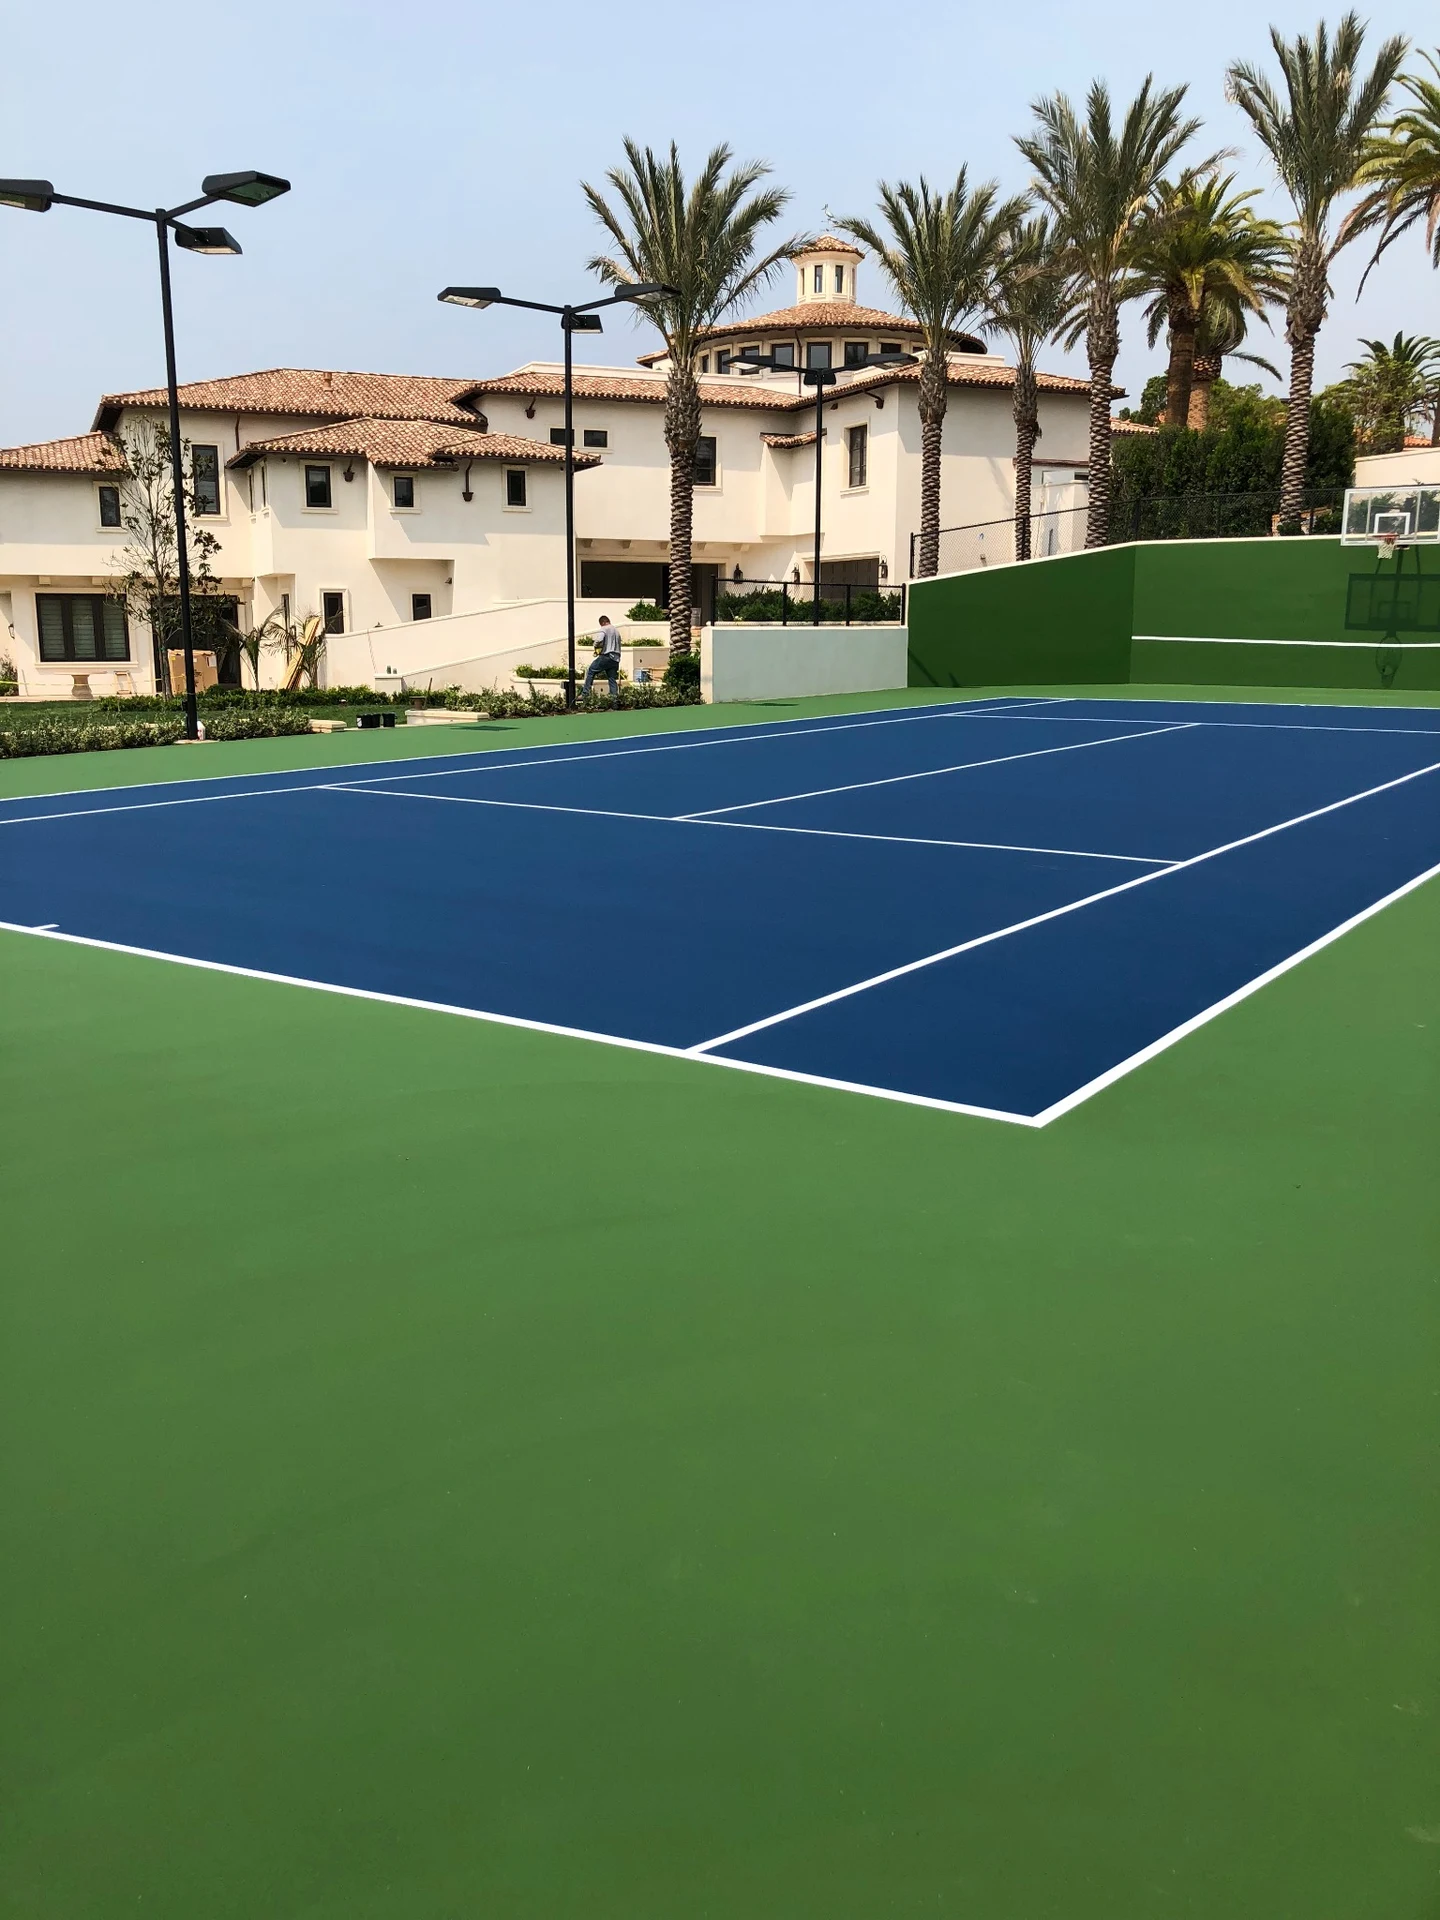
Tennis court — playing surface and practice wall
A closer view shows the blue playing surface, white court lines, green practice wall and court lighting. A basketball hoop adds another way to use the space.
Homeowner perspectives
What Homeowners Say
5.0 out of 5 from 20 Houzz reviews · Best of Houzz award winner
“We absolutely love our new pool and landscaping!”
“He’s open and honest in his communications.”
“Beautiful work and amazing communication throughout the project.”
“They started exactly when they said they would”
“Richard has been invaluable in the transformation of our outdoor space.”
“Richard and his crew did an amazing job on our yard!”