
A natural place to gather after sunset
Fireplaces, Fire Features & Fire Pits
A fireplace can anchor an outdoor room. A fire pit can bring friends into a circle. A linear flame can add a quiet focal point beside the pool. We design the feature around the setting, the seating and the way you want to spend time outdoors.
Fire, architecture and the evening landscape
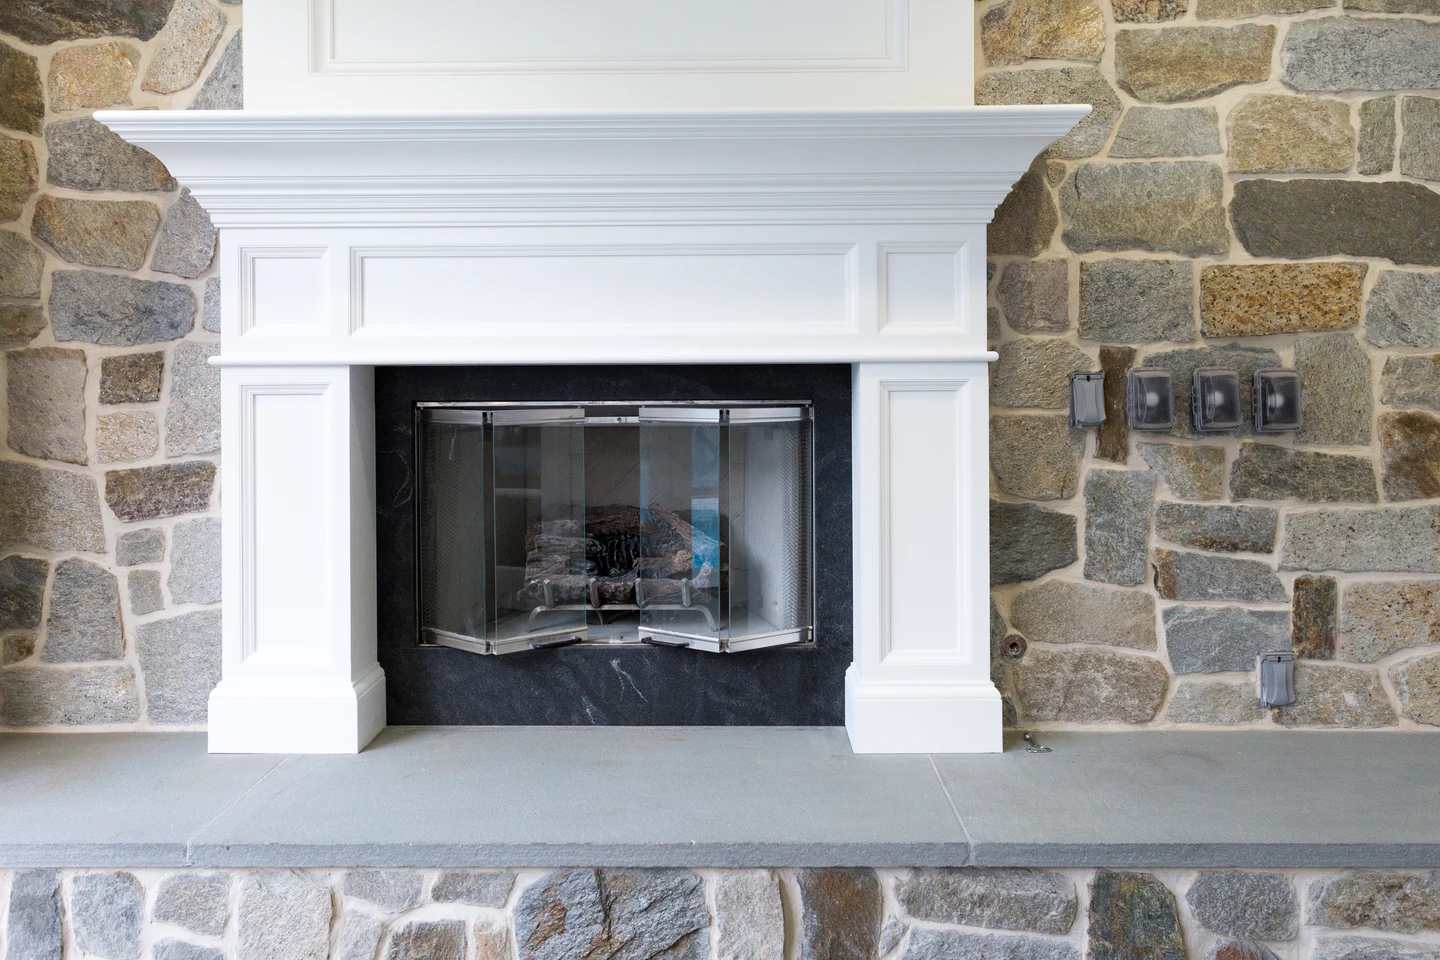
A fireplace with architectural presence
A white mantel and paneled surround stand against the stone facing, with a broad gray hearth below. The contrast gives the fireplace a clear place within the room.
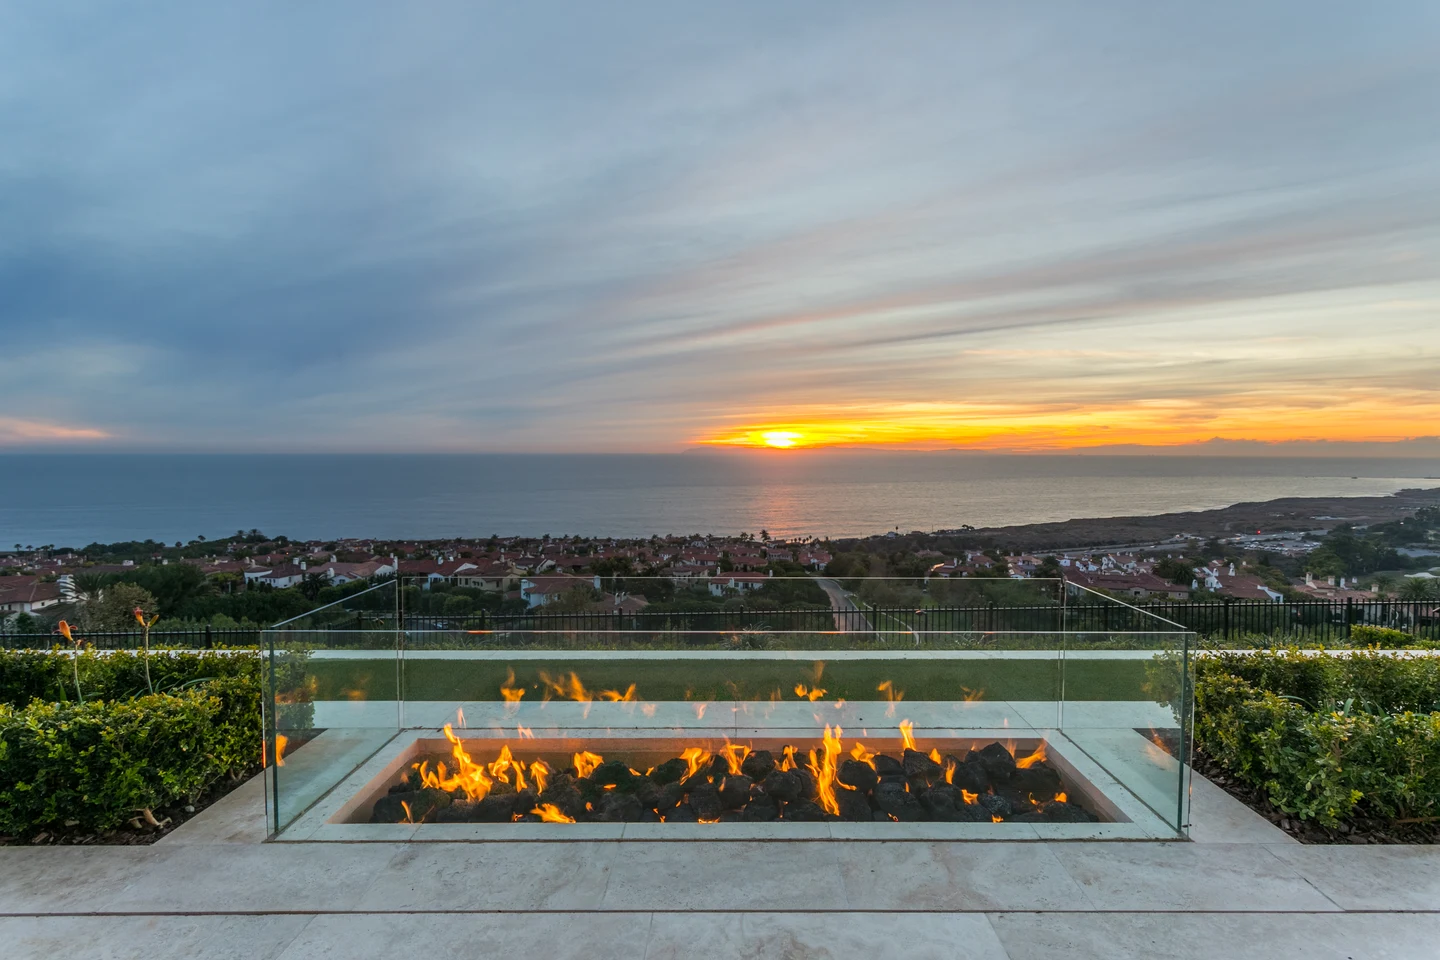
A linear flame beneath the sunset
The low rectangular fire feature frames the ocean view with a line of flame and a glass surround. Its horizontal proportions relate to the terrace and the horizon beyond.
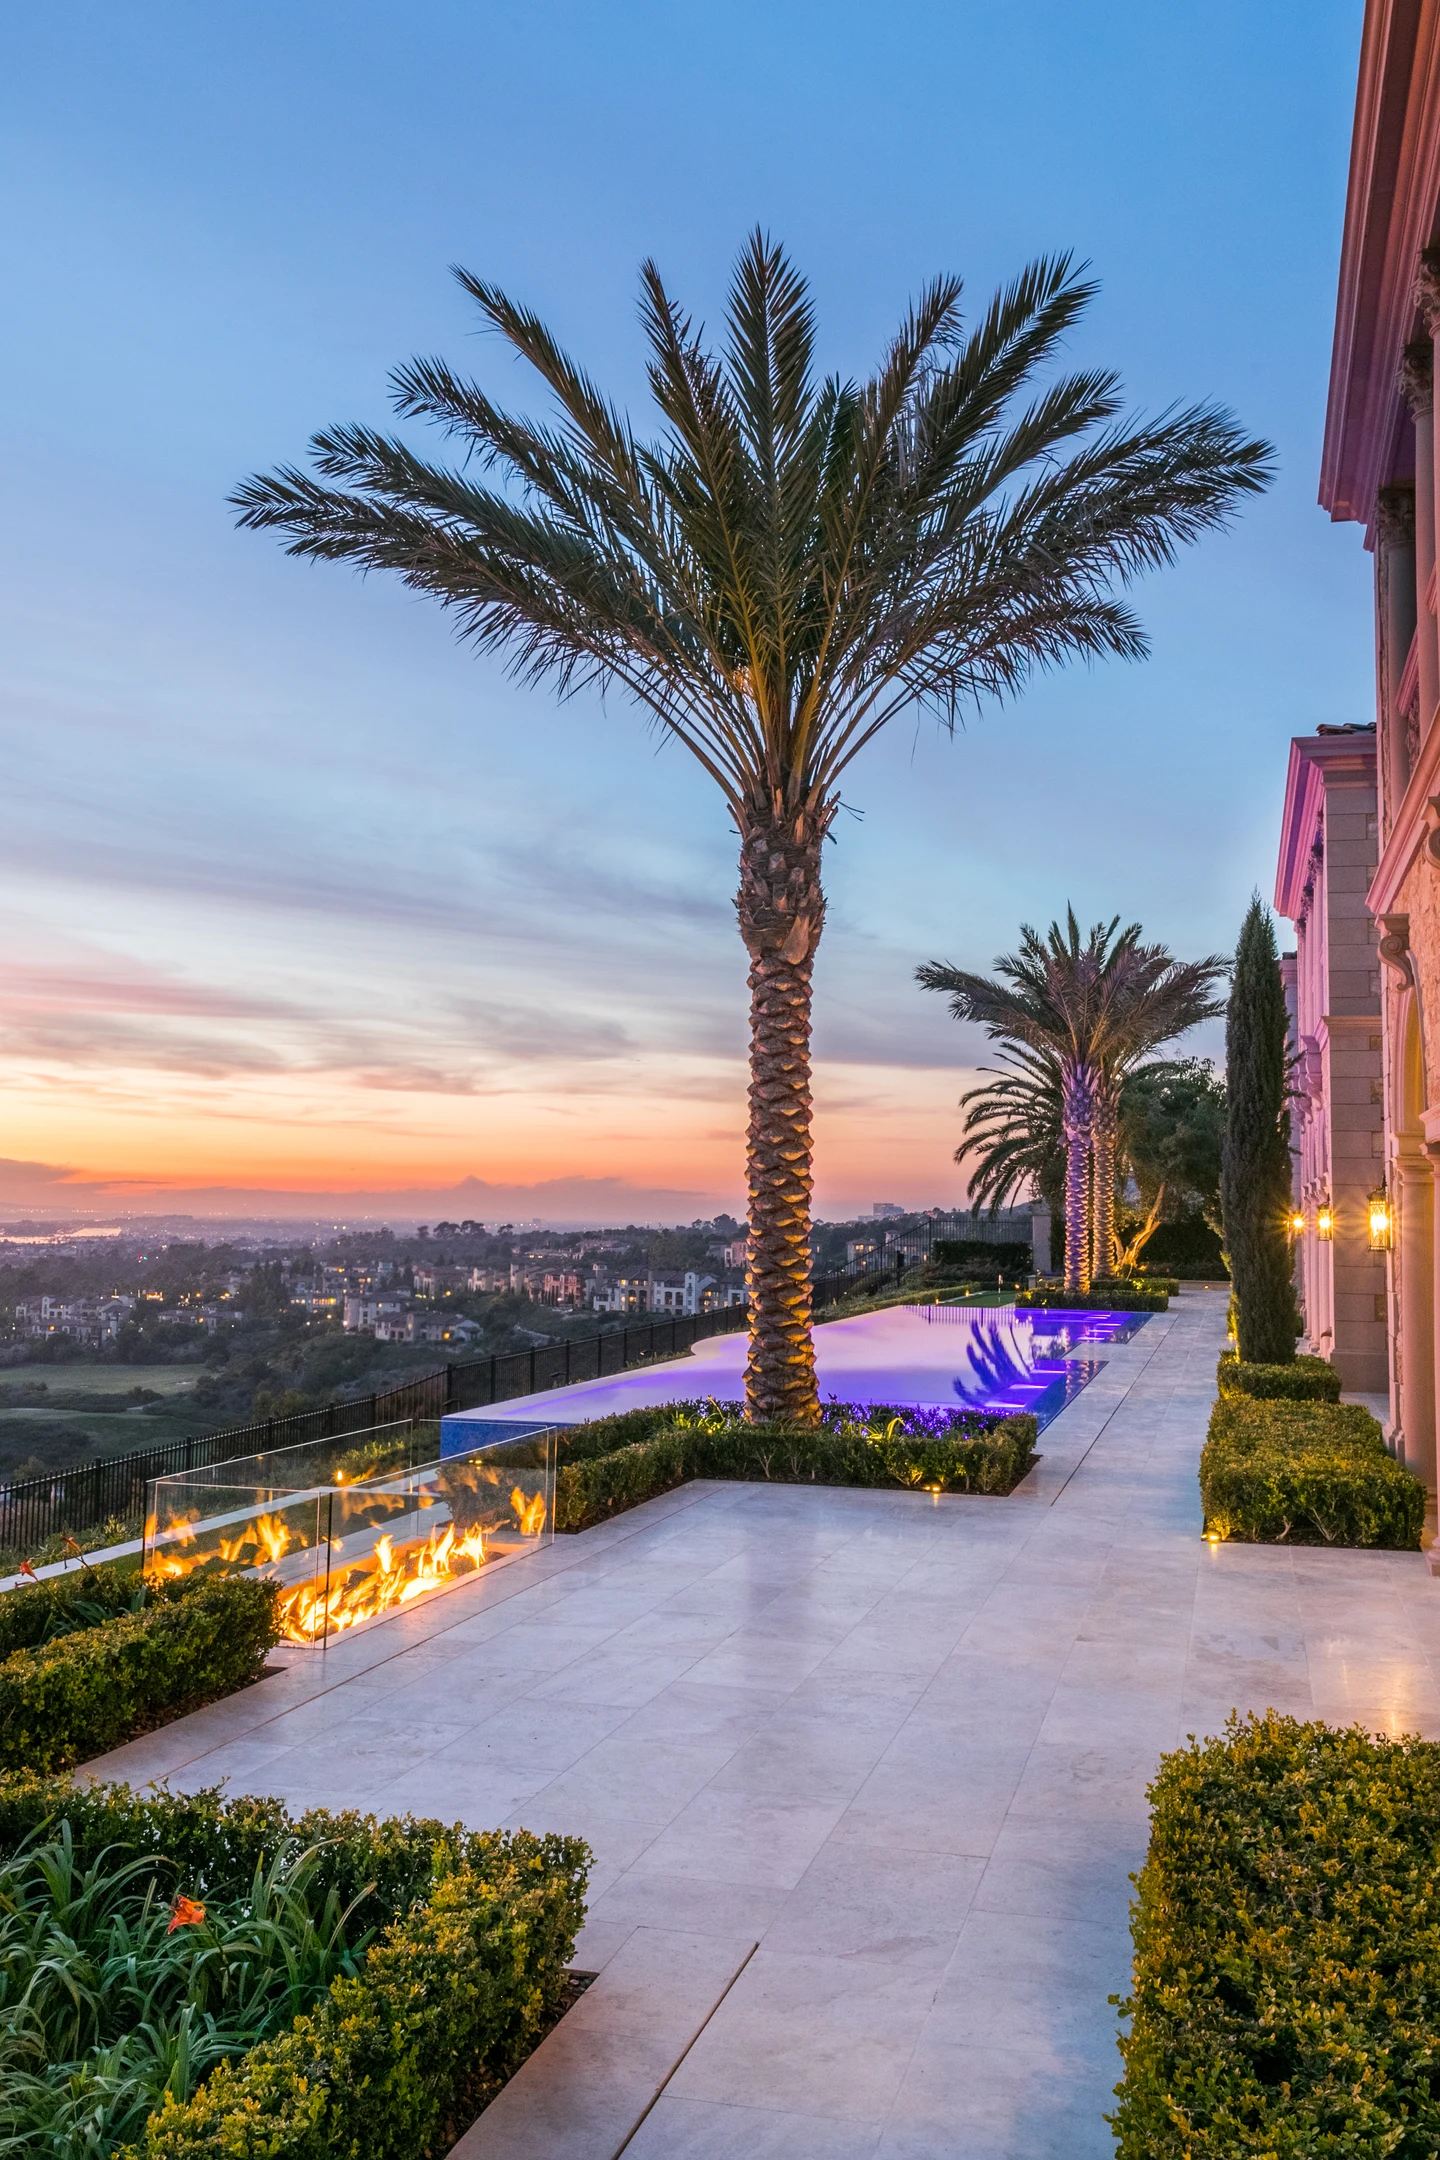
Bring the whole terrace into the evening
Fire, illuminated planting and the paved terrace create a connected evening setting. The long view shows how the feature sits alongside the house and garden.
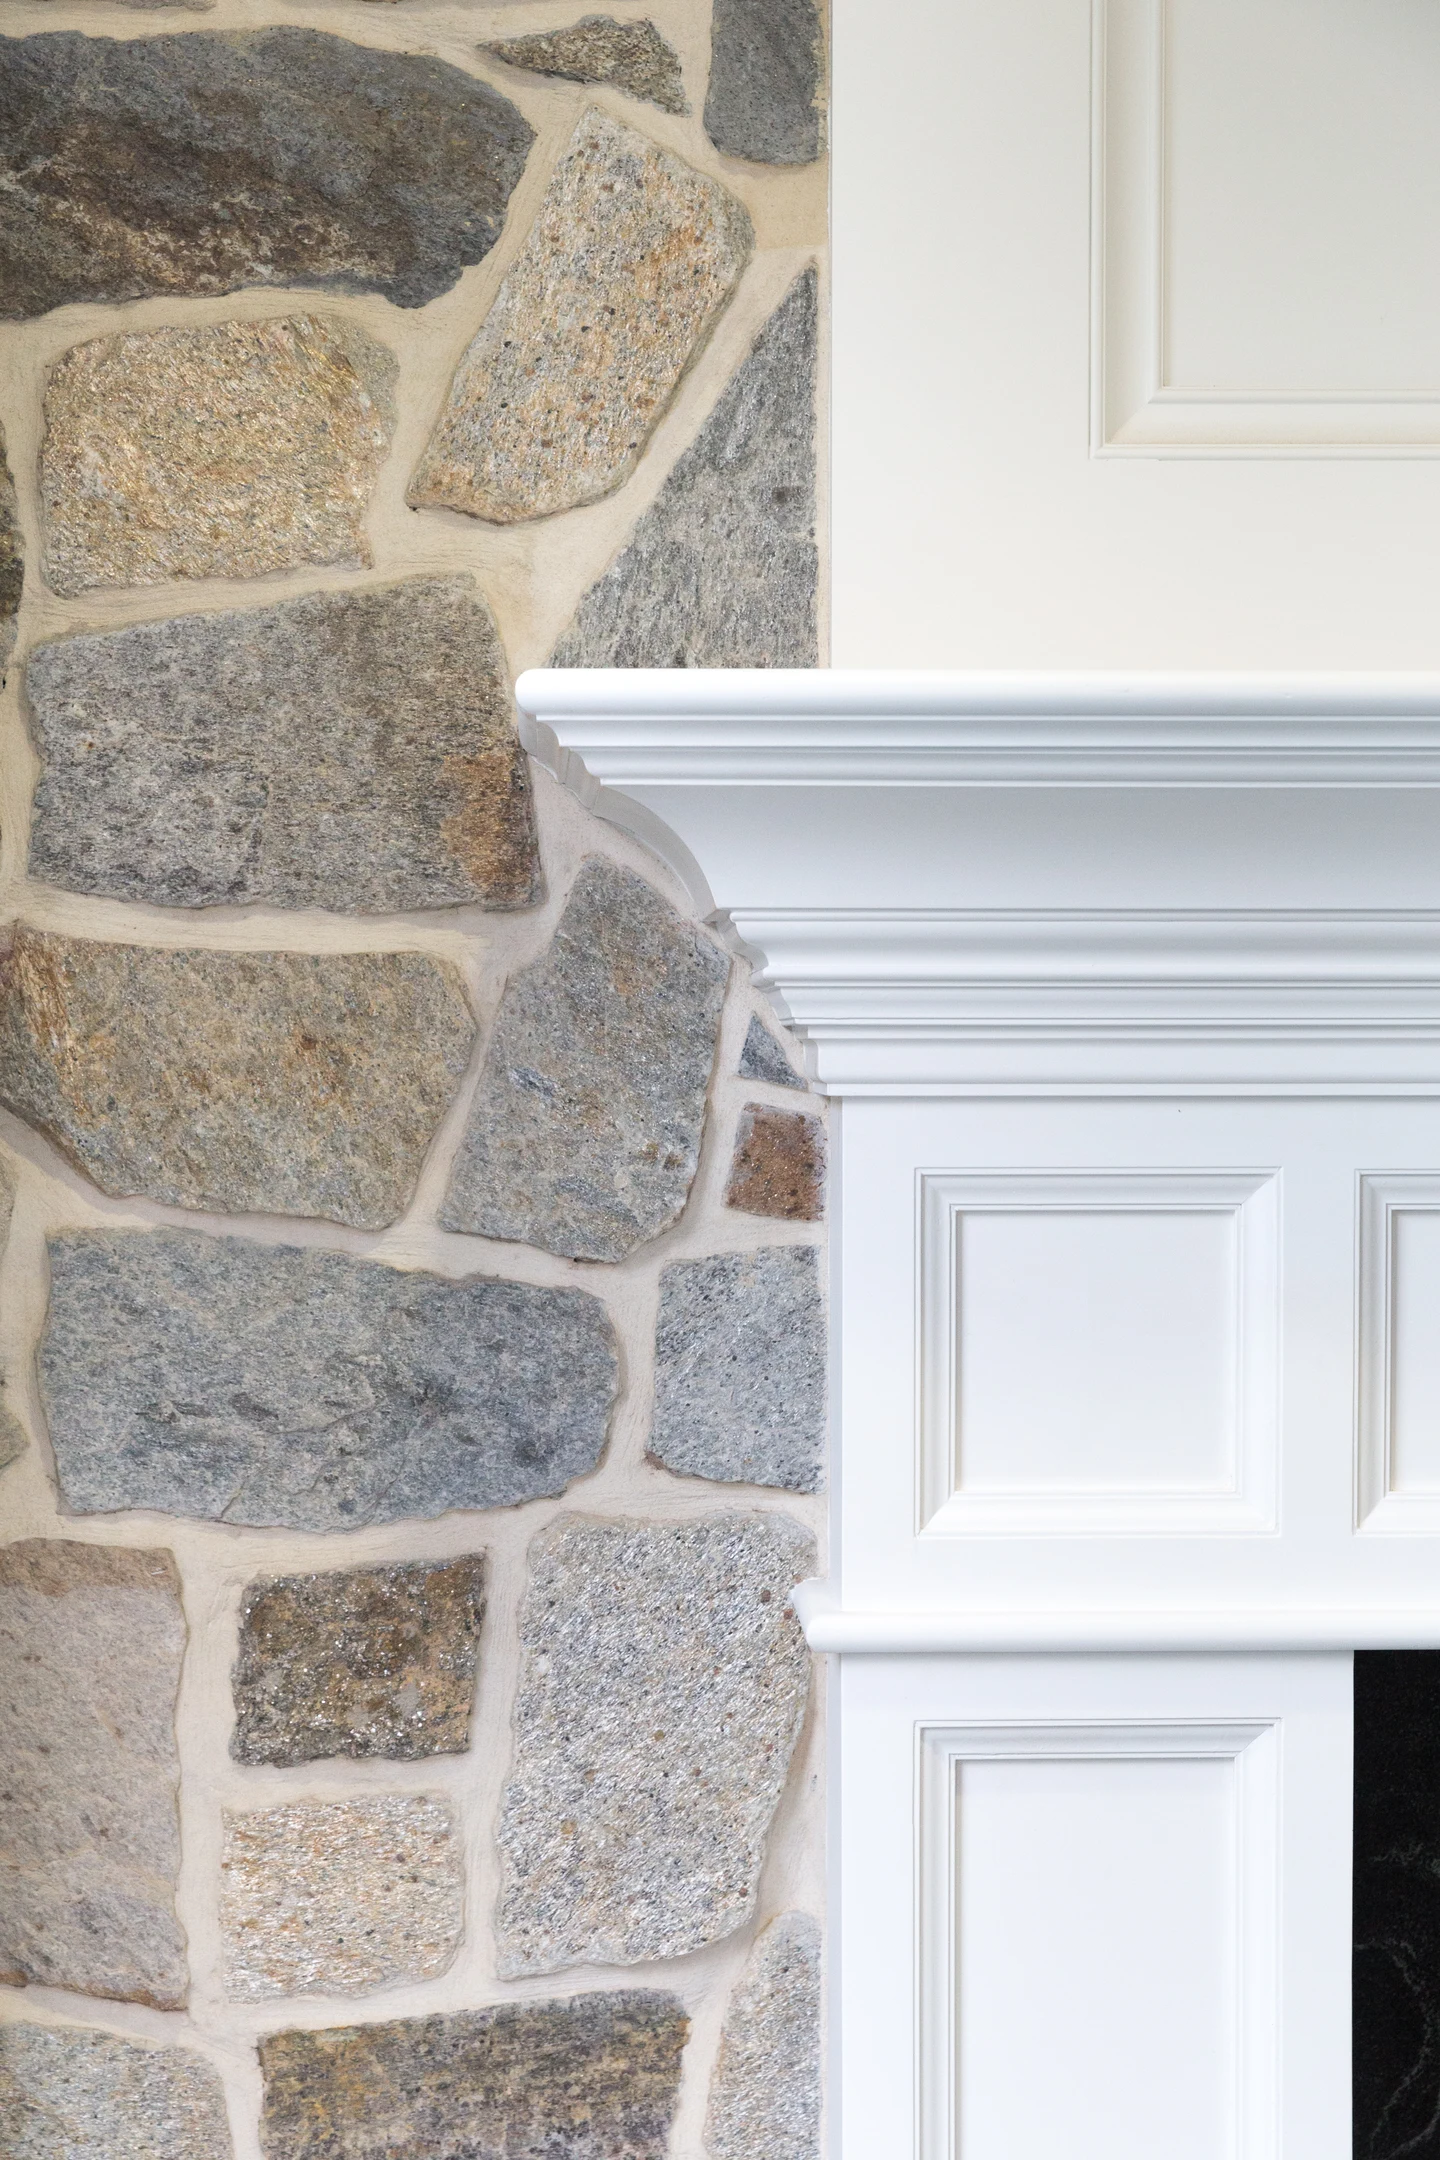
Where the finishes meet
The close view shows the junction between irregular stone facing and the crisp white mantel profile. Material transitions help give the finished fireplace its character.
Select a photograph to explore the details at full size.
See installation photos and another evening view ↓Request a Complimentary Site Visit
A site visit, detailed scope and budget. No cost and no obligation.
Tell us how to reach you and where you plan to build. Our team will follow up to arrange your visit.
Choose the right focal point
A fireplace introduces height and a strong architectural backdrop. A fire pit keeps the gathering area more open, while a linear feature can complement a long wall or pool edge. We consider views from the house and the proportions of the surrounding space before settling on the form.
Design the seating around the experience
Furniture placement, circulation and the relationship to dining or pool areas are considered together. The feature should feel comfortable from the places people actually sit, with room to move around it. Manufacturer requirements help determine the appropriate separation from the flame and nearby materials.
Coordinate the fire system before building the surround
The selected burner or fireplace unit, fuel supply, controls, ventilation, drainage and service access influence the construction. We plan these components with the supporting structure and finish materials so the working parts remain accessible after the feature is complete.
Use finishes that connect with the home
Stone, porcelain, concrete and stucco can create very different expressions. We coordinate the surround, cap or hearth with adjacent walls, paving and pool details. Careful proportions and material transitions help the new feature feel like part of the original plan.
Plan for the actual location
Wind, nearby planting, overhead structures and adjacent rooms affect where a fire feature belongs. Fuel type and the proposed installation also need to be checked against appliance specifications and applicable local requirements. We resolve those questions while the design is developing.
Combine fire with the rest of outdoor living
A fire feature can extend the use of a dining terrace, complement an outdoor kitchen or create a separate retreat beside the pool. We coordinate lighting, seating and walking routes so the gathering area works during the day as well as after dark.
Start with the setting you want to create
Bring your reference photos and tell us how you imagine using the space. A complimentary site visit and detailed scope and budget establish the direction; design follows budget approval and a signed design-build Home Improvement Contract.
Where we build
Based in Newport Beach, we serve Orange County, selected Los Angeles cities and neighborhoods, and La Quinta. Browse all service areas →
Explore related services
From installation to the finished setting
The work and the details behind the glow
The installation photographs show the features taking shape. The wider evening view shows how a finished fire feature relates to paving, planting and the view. Select any photograph for a closer look.
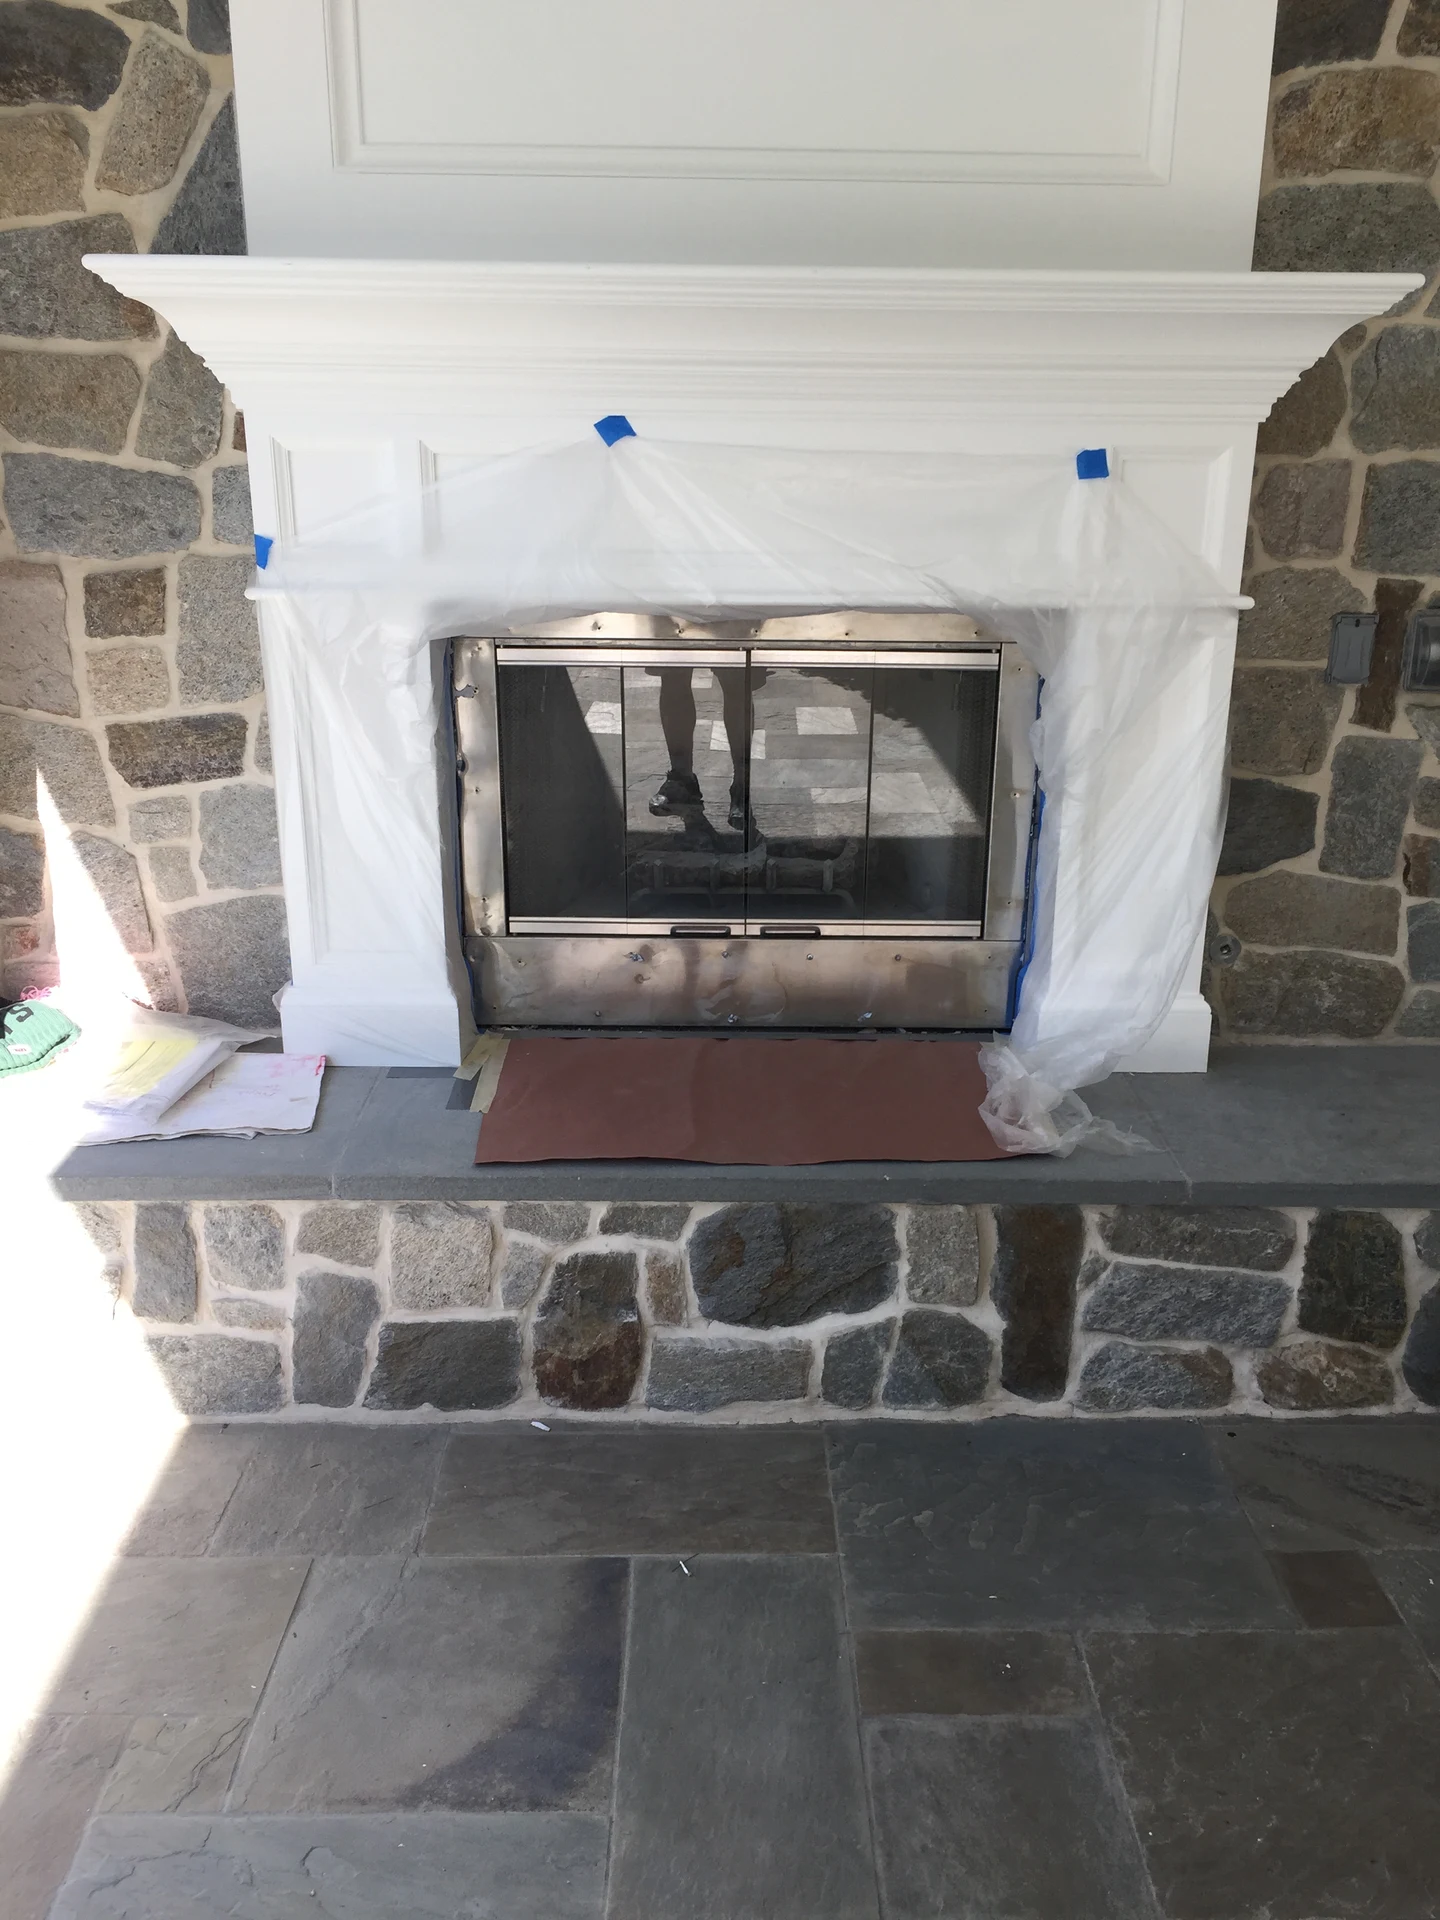
Fireplace installation in progress
Protective wrapping and tape remain around the white surround while work is underway. The hearth, mantel and surrounding stone establish the main lines of the feature.
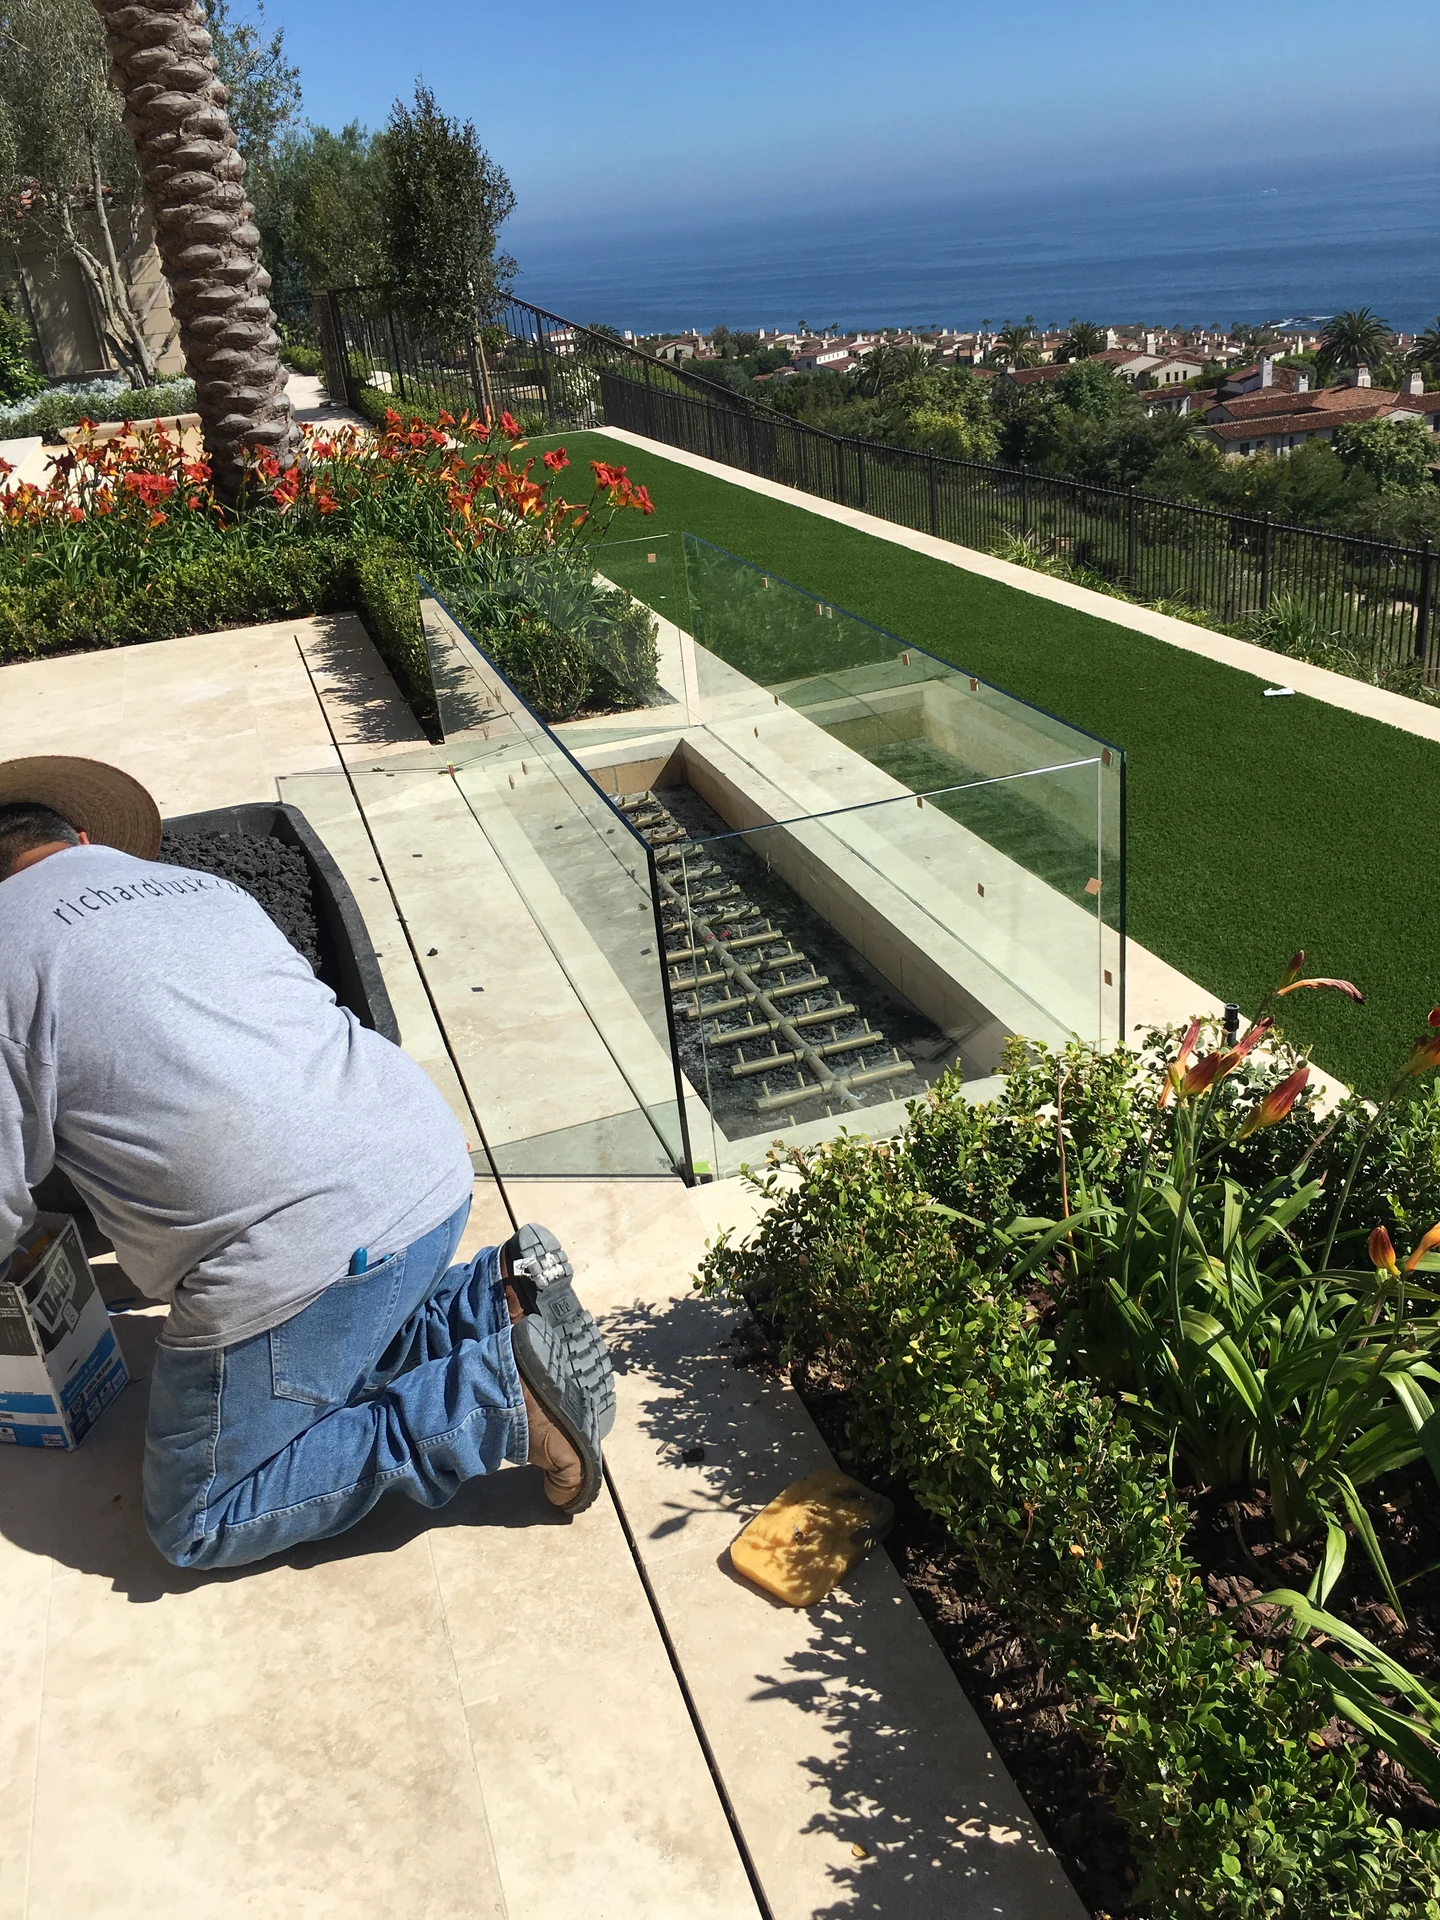
Building the linear feature into the terrace
This installation view shows a crew member beside the recessed rectangular feature, its glass surround and adjacent planting. The feature is being fitted into the larger terrace setting.
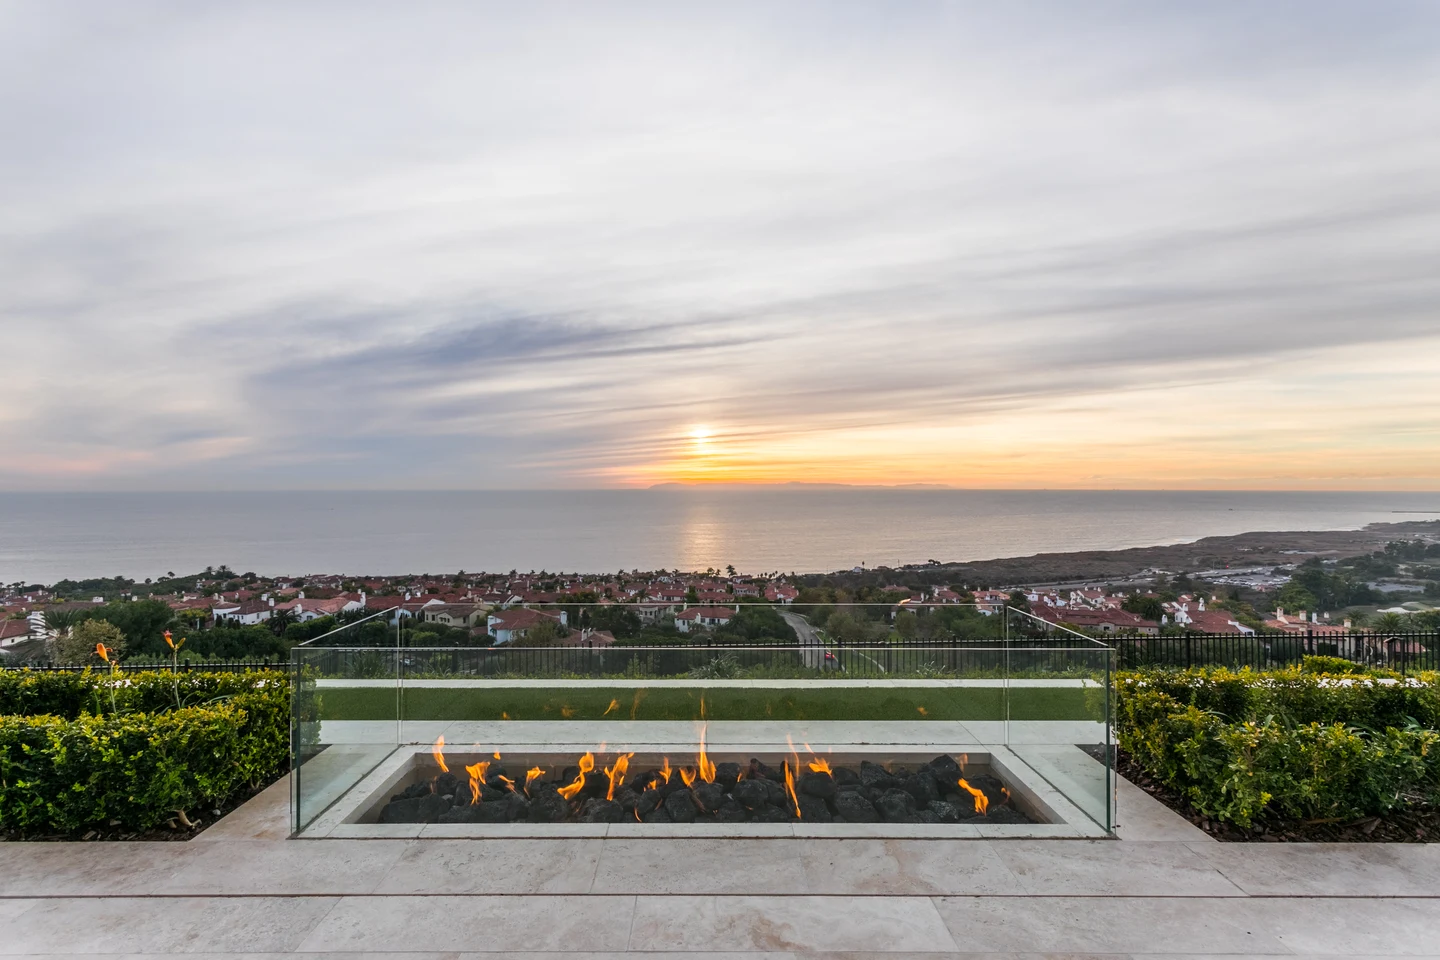
An open view, with a place to gather
A wider evening photograph shows the low fire feature framed by clipped planting and pale paving. The landscape and ocean remain visible beyond the flame.
Homeowner perspectives
What Homeowners Say
5.0 out of 5 from 20 Houzz reviews · Best of Houzz award winner
“We absolutely love our new pool and landscaping!”
“He’s open and honest in his communications.”
“Beautiful work and amazing communication throughout the project.”
“They started exactly when they said they would”
“Richard has been invaluable in the transformation of our outdoor space.”
“Richard and his crew did an amazing job on our yard!”