The homeowner guide
New Pool Design and Planning
Plan your custom pool: size, depth, shape, spas, tanning shelves, finishes and how the pool fits your home and property.
How do we determine whether a pool will fit our property?
A real fit study looks at far more than the open grass area. Property lines, required setbacks, easements, existing structures, utility lines, slopes, access for equipment and drainage all affect the usable footprint. We assess the site in person and review your city or county’s requirements before treating any layout as buildable, and we leave room for comfortable decking, walking routes and equipment access as well as the water itself.
How big should our pool be?
Size your pool around how you will use it. Lap swimming needs length; family play and entertaining need generous shallow areas and lounging space; a plunge pool suits small yards and cooling off. We also consider the yard's proportions, setbacks, deck space and how the pool looks from the house. A pool that is too large for the yard can make the rest of the outdoor space feel cramped, so we design the pool and surroundings together.
How deep should our pool be?
Many families today prefer pools with a large shallow area for play and lounging, with a moderate deeper section, rather than a deep diving well. Diving requires specific depths and dimensions and a suitable board or platform, so if diving matters to you, tell us at the start. We design the depth profile around how you will actually use the pool, safe transitions between depths, and your site and budget.
How should we choose between a geometric and a freeform pool?
Choose the shape that relates to your house, your available space and how you will use the pool. A geometric pool reinforces strong architectural lines and suits modern and classical homes; a freeform pool creates a softer relationship with planting and relaxed gathering areas. Neither shape automatically solves a difficult site. We compare usable swimming space, deck circulation, views from inside the house and automatic cover compatibility before recommending a shape.
How much patio space should we leave around a pool?
Plan the deck around real activities and walking routes, not just a narrow border of paving. We lay out lounge chairs, dining and walkways, and consider door swings, supervision and equipment access. A large pool can make the yard feel cramped if these needs are ignored. Required clearances vary by jurisdiction and design, so we check them for your property rather than relying on a single universal deck width.
Should we include a spa in the original pool design?
If you think you will want a spa, include it in the original design. Its location affects seating, views, water features, equipment and how the deck is used, and adding a spa later is more disruptive and costly than building it with the pool. We can show you the design with and without a spa so you can compare the whole outdoor space before deciding.
When should we plan equipment location and an automatic pool cover?
Plan both at the very beginning. Pool equipment needs a practical, serviceable location with reasonable plumbing runs, and noise and visibility should be considered. An automatic cover influences pool shape, coping and where the cover mechanism and its housing go. Treating either as a late add-on can force changes to otherwise finished design decisions. We incorporate the selected manufacturer's details and safety requirements into your plans from the start.
What type of pool do you build?
We build custom in-ground concrete pools and spas with engineered steel reinforcement and pneumatically applied concrete. This allows a wide range of shapes, depths, spas, shelves and water features within the limits of the site and engineering. We coordinate the shell, equipment, waterproofing, finishes and surrounding landscape as one project in Orange County, selected Los Angeles areas and La Quinta.
What is the difference between gunite and shotcrete?
Shotcrete is concrete or mortar placed pneumatically at high velocity. It can use a wet-mix or dry-mix process; the dry-mix process is commonly called gunite. Both can produce durable pool shells when the mix, placement, reinforcement, curing and inspection meet the engineered requirements. The project specification and workmanship matter more than using one label as a promise of quality.
What is the difference between a concrete pool, a fiberglass pool and a vinyl liner pool?
A concrete pool is built on site and can be any shape, size or depth, with the widest choice of finishes. A fiberglass pool is a factory-made shell delivered by truck and set in place, so its size and shape are limited to the manufacturer's molds. A vinyl liner pool uses a flexible liner inside a wall system and is uncommon for high-end Southern California homes. For our custom residential projects, we build concrete pools.
What is an infinity edge or vanishing edge pool?
An infinity edge, also called a vanishing edge or negative edge, is a pool wall where the water flows over the edge into a lower catch basin, creating the illusion that the water extends into the view beyond. It is a beautiful choice for hillside and ocean-view properties in coastal and hillside settings, or where a desert property offers an appropriate view. Vanishing edges require precise engineering, a properly sized catch basin, additional plumbing and equipment, and careful construction.
What is a beach entry or zero-entry pool?
A beach entry, or zero-entry, pool slopes gradually from deck level into the water, like walking into the ocean. It is great for young children, older swimmers and lounging, and it creates a resort feel. Beach entries take up more pool area than steps, so they work best in medium and larger pools. We can finish them in pebble, tile or other materials suited to wet, sloped surfaces.
What is a tanning ledge or Baja shelf?
A tanning ledge, also called a Baja shelf or sun shelf, is a large shallow platform inside the pool, usually several inches deep, where you can lounge in the water on in-pool chairs, cool off, or let small children play under supervision. It can be planned as part of a new pool or evaluated as a structural remodeling option. We design its size, depth and position around your layout, umbrella locations and how it connects to the steps and deeper water.
Can a shallow lounging shelf serve as a children's play area?
A tanning shelf can be a great place for children to play, but shallow water still requires constant adult supervision and protection from unsupervised access. We design the shelf's depth, transitions and relationship to deeper water carefully, and we never present it as a substitute for barriers or a safe place to leave children unattended.
What is a plunge pool and is it right for a small yard?
A plunge pool is a compact pool designed for cooling off, relaxing and socializing rather than swimming laps. Plunge pools are ideal for small coastal lots, courtyards and side yards, and they can be heated and include jets so they function like a hybrid pool and spa. Because they need less space and equipment, they are a smart way to add water to a property where a full-size pool will not fit.
Can we build a lap pool?
Yes. A lap pool is designed primarily for swimming exercise, so it is typically long and relatively narrow with a consistent depth suitable for swimming. Lap pools fit well along a side yard or property line and pair beautifully with modern architecture. We design the length, width, depth and wall finishes for comfortable swimming and can add features such as a spa at one end.
Can you build a pool on a hillside?
Yes, where the site evaluation, engineering and approvals support it. We plan hillside pools and landscapes in the communities we serve, including coastal Orange County and Los Angeles hillside neighborhoods. Soil conditions, access, drainage and nearby slopes or structures determine the approach; some projects need retaining walls or specialized foundations. We coordinate the required professionals and define those costs before treating a concept as ready to build.
How does a hillside change pool and landscape planning?
A hillside affects structural design, drainage, wall layout, access and how usable terraces relate to one another. Moving earth or adding the weight of a pool requires more than fitting features onto a flat sketch. Licensed engineers evaluate the site and design the structures, and we develop the pool, walls and drainage together. We also identify any investigations and approvals needed before the construction scope is finalized.
Can you build a pool on a small lot or in a narrow side yard?
Often, yes. Compact lots in both Orange County and Los Angeles-area communities may suit a plunge pool, a narrow lap pool or an integrated pool and spa. Setbacks, easements, equipment clearances, access and the remaining outdoor living space determine what is practical. We inspect the property before recommending a layout and avoid fitting a pool at the expense of safe circulation or usable seating.
What is a spool or spa-pool hybrid?
A spool is a small pool, larger than a spa but smaller than a typical pool, that can be heated and fitted with jets so it works as both. Spools are popular for compact coastal lots, courtyards and homeowners who want to relax and cool off more than swim laps. They need less space and less equipment than a full-size pool and spa combination.
What water features can be added to a pool?
Popular water features include sheer descents and waterfalls from raised walls, deck jets and laminar jets that arc into the pool, bubblers on tanning shelves, scuppers, spillover spas, fire-and-water bowls, and rock waterfalls. Each feature needs plumbing and pump capacity, so we plan them during design, not as afterthoughts. We help you choose features that suit your style and how you like the pool to sound and look.
What is a raised spa with a spillover?
A raised spa is elevated above the pool so its water spills over a weir or edge into the pool, creating a beautiful sound and visual focal point. The spillover also connects the spa and pool so they can share equipment. Raised spas are often finished with tile or stone on the face and placed where they can be seen from the house. We design the height, spillover width and seating for comfort and appearance.
Can a pool be designed for exercise and swimming laps?
Yes. For exercise, we design a straight, unobstructed swimming lane of adequate length and a consistent depth, with steps and benches placed out of the way. If your yard is too short for a long lap lane, a swim jet system can create resistance so you can swim in place in a smaller pool. Tell us how you swim and we will design the pool for it.
Can you design a pool for entertaining?
Yes. Entertaining pools usually include generous shallow areas, a tanning shelf, wide steps or benches for sitting in the water, a raised spa, lighting for evening use, and a deck that connects easily to the outdoor kitchen, dining and lounge areas. We design sightlines from the house, sound from water features and how guests move through the space, so the whole backyard works for gatherings.
What should we know about pool lighting?
Today's pool and spa lights are energy-efficient LED fixtures, often with color-changing options controlled from your phone or automation system. The number and placement of lights affects how evenly the water glows at night. Pool lighting is installed and bonded to strict electrical safety standards. We coordinate pool lighting with landscape lighting so the whole backyard looks great after dark.
Can we add a pool to a yard with an existing spa or patio?
Often, yes. We evaluate whether existing elements can be integrated, such as reusing a spa, keeping a sound patio, or matching existing paving, and whether replacing them would produce a better result. Construction access, demolition, utility routing and drainage are key considerations. Our design shows clearly what is kept, modified and new.
What is a pebble pool finish?
A pebble finish combines small aggregate with a cement-based pool interior. The aggregate is exposed during the finishing process; some products receive additional polishing. Texture, color and smoothness vary by product and finishing method. We compare samples and completed work, then consider water chemistry, maintenance, startup instructions and how the finish feels underfoot before you choose.
How should we choose a pool design for our home?
Start with the home and how you want to use the water. A geometric pool can reinforce architectural lines, while a softer shape can relate to a garden setting. Tanning shelves, spas, automatic-cover compatibility, lighting and outdoor gathering spaces can be incorporated into either approach. A shaded La Quinta retreat may need a different layout from a coastal courtyard or hillside estate. We compare the options for your property rather than promise one trend is best.
Can we add a slide or diving board?
Yes, in the right pool. Slides and diving boards require specific depths, clearances and manufacturer requirements, and diving requires a pool designed for diving from the start. They can also affect your homeowners insurance. Many families now prefer jump rocks, ledges and shallow play areas instead. Tell us during design if you want a slide or diving board so the pool is shaped correctly.
Can you build a pool with a swim-up bar?
Yes. A swim-up bar includes in-pool barstools or a submerged bench facing a counter, often connected to the outdoor kitchen. It requires careful attention to depths, structural support, drainage, lighting and how guests move between the pool and kitchen. It is a great feature for entertaining-focused pools.
What colors can a pool be?
Water color depends on the interior finish, the tile, the pool's depth, the sky and surrounding materials. White plaster gives light blue water; gray, blue and black finishes create deeper blues, teals and lagoon effects; pebble and quartz blends add color variation. We show you finish samples and photos of completed pools so you can choose the water color you love.
What is a sheer descent?
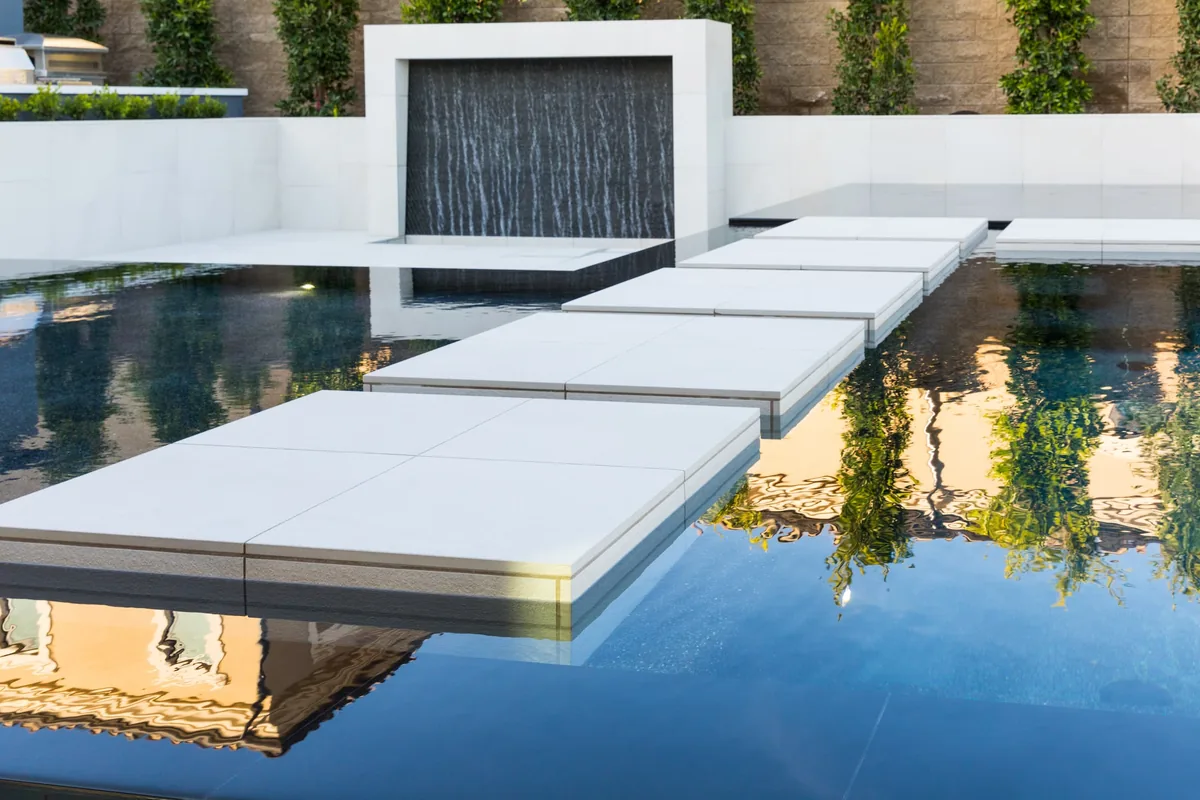
A sheer descent is a water feature that releases a smooth sheet of water from a raised wall into the pool. It creates a clean, modern look and a soothing sound. Sheer descents need pump capacity and are usually controlled by automation so you can turn them on for guests or ambiance. They pair beautifully with raised walls finished in tile or stone.
What is a grotto?
A grotto is a cave-like space built into a pool, usually beneath a waterfall or rock formation, where swimmers can sit in a sheltered area. Grottos create a resort-style, naturalistic look. They require careful structural design, lighting and waterproofing. We design grottos for properties where a natural or tropical style suits the home.
Every property is different. The best way to get answers for yours is a complimentary site visit, followed by a complimentary detailed scope of work and budget.
Request a Complimentary Site Visit →